
Suite
135 m2
1,453 sq.ft
1 King bed
Garden/Pool
Main Building, ground floor



Chiang Mai, Thailand
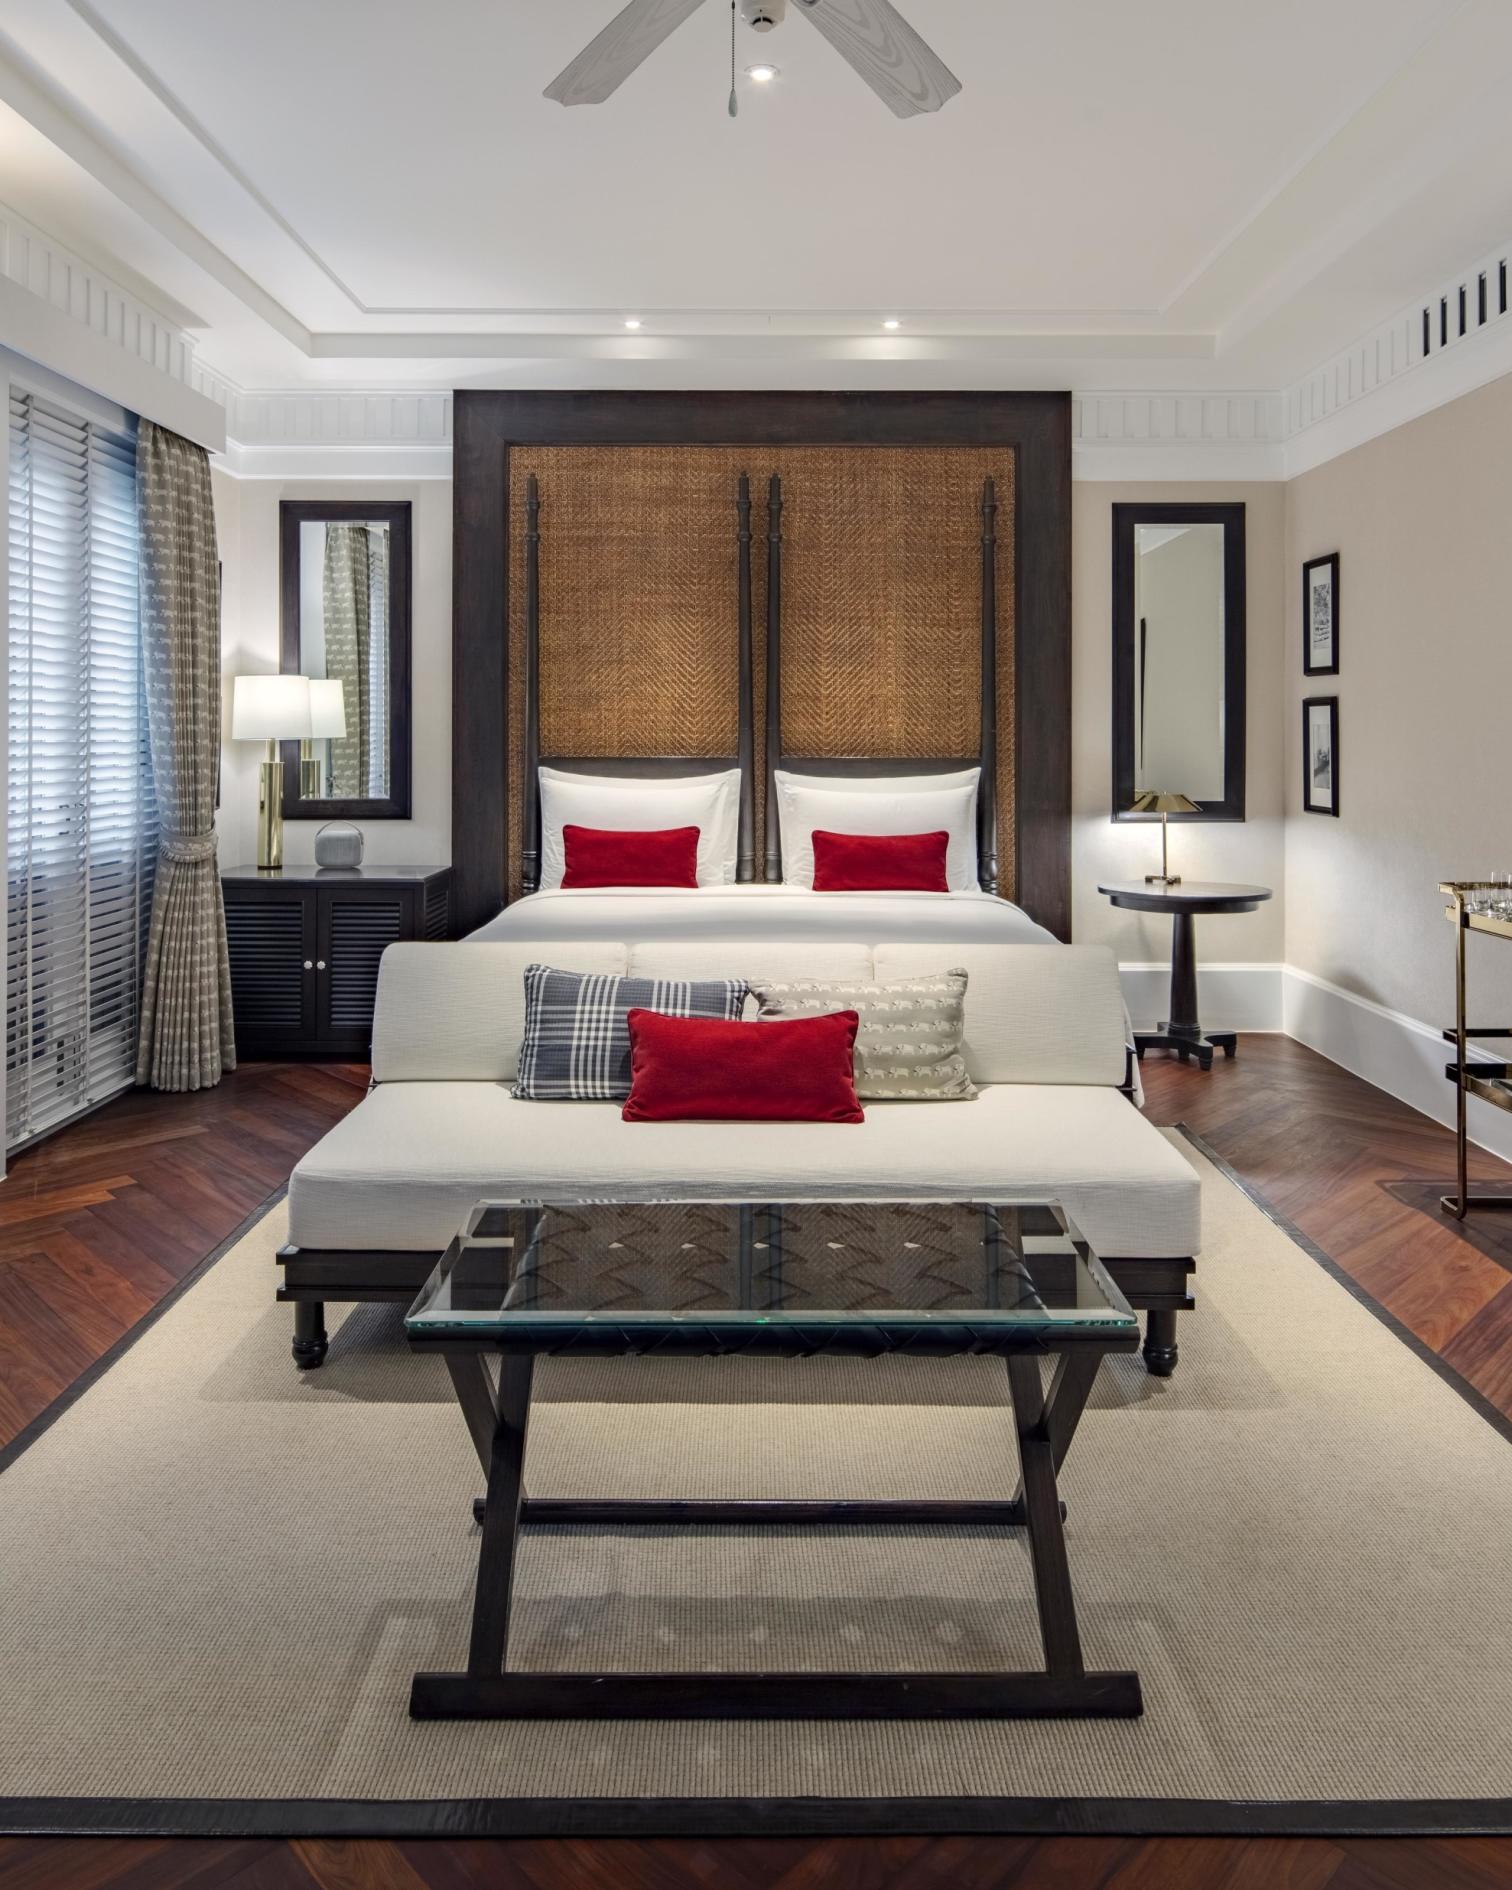
Built in the late 19th century, this residence caused quite a stir in Chiang Mai. Its teak structure (supported by the 137 pillars which give the hotel its name), the serenity it exuded and the craftsmanship on display soon made it the preferred choice for travellers exploring Thailand. More than a century has passed, yet its character remains intact. Inspired by the Lanna aesthetic, it is defined by a delicately crafted simplicity and harmony with nature, natural materials and light. The interiors extend this philosophy, with rattan furniture, the play of light and shadow through shutters, and light-coloured walls, set off by hand-woven textiles in shades of ochre and indigo. A vast living wall, covered in vines and greenery, provides shade and coolness poolside, as if emerging from the water itself. The essence of the Thai philosophy of hospitality is infused through the spa, offering traditional treatments, and through indulgent delights at the Dining Room restaurant, where freshly harvested produce from the vegetable garden finds its way straight to the plate.
Suite
135 m2
1,453 sq.ft
1 King bed
Garden/Pool
Main Building, ground floor

Suite
100 m2
1,076 sq.ft
1 King bed
Garden/Pool
Main building, upper floor

Suite
80 m2
861 sq.ft
1 King bed
Garden
Main building, ground floor
Suite
75 m2
807 sq.ft
1 King bed, 2 Twin beds
Garden
Main building, ground floor & upper floor

Suite
70 m2
753 sq.ft
1 King bed
Garden
Main building, ground floor & upper floor
Suite
135 m2
1,453 sq.ft
1 King bed
Garden/Pool
Main Building, ground floor
Suite
100 m2
1,076 sq.ft
1 King bed
Garden/Pool
Main building, upper floor
Suite
80 m2
861 sq.ft
1 King bed
Garden
Main building, ground floor
Suite
75 m2
807 sq.ft
1 King bed, 2 Twin beds
Garden
Main building, ground floor & upper floor
Suite
70 m2
753 sq.ft
1 King bed
Garden
Main building, ground floor & upper floor
1 of 5
A private visit to the MAIIAM Contemporary Art Museum, a cocoon of creativity housed in a mirror-clad warehouse.
A Roots of the Monsoon afternoon tea, in the tropical garden.
At Palette, the Moo Sarm Chan pairs fried pork belly with a preserved-lemon sauce.
2 Soi 1 Nawatgate Road, Watgate
50000 Chiang Mai, Thailand
Fifteen minutes from Chiang Mai International by private transfer.
On the east bank of the Ping, beside Wat Ket temple. Night Bazaar a 15-minute walk away.
Public areas: free
In room: free