Suite
210 m²
2,260 sq.ft
1 King bed
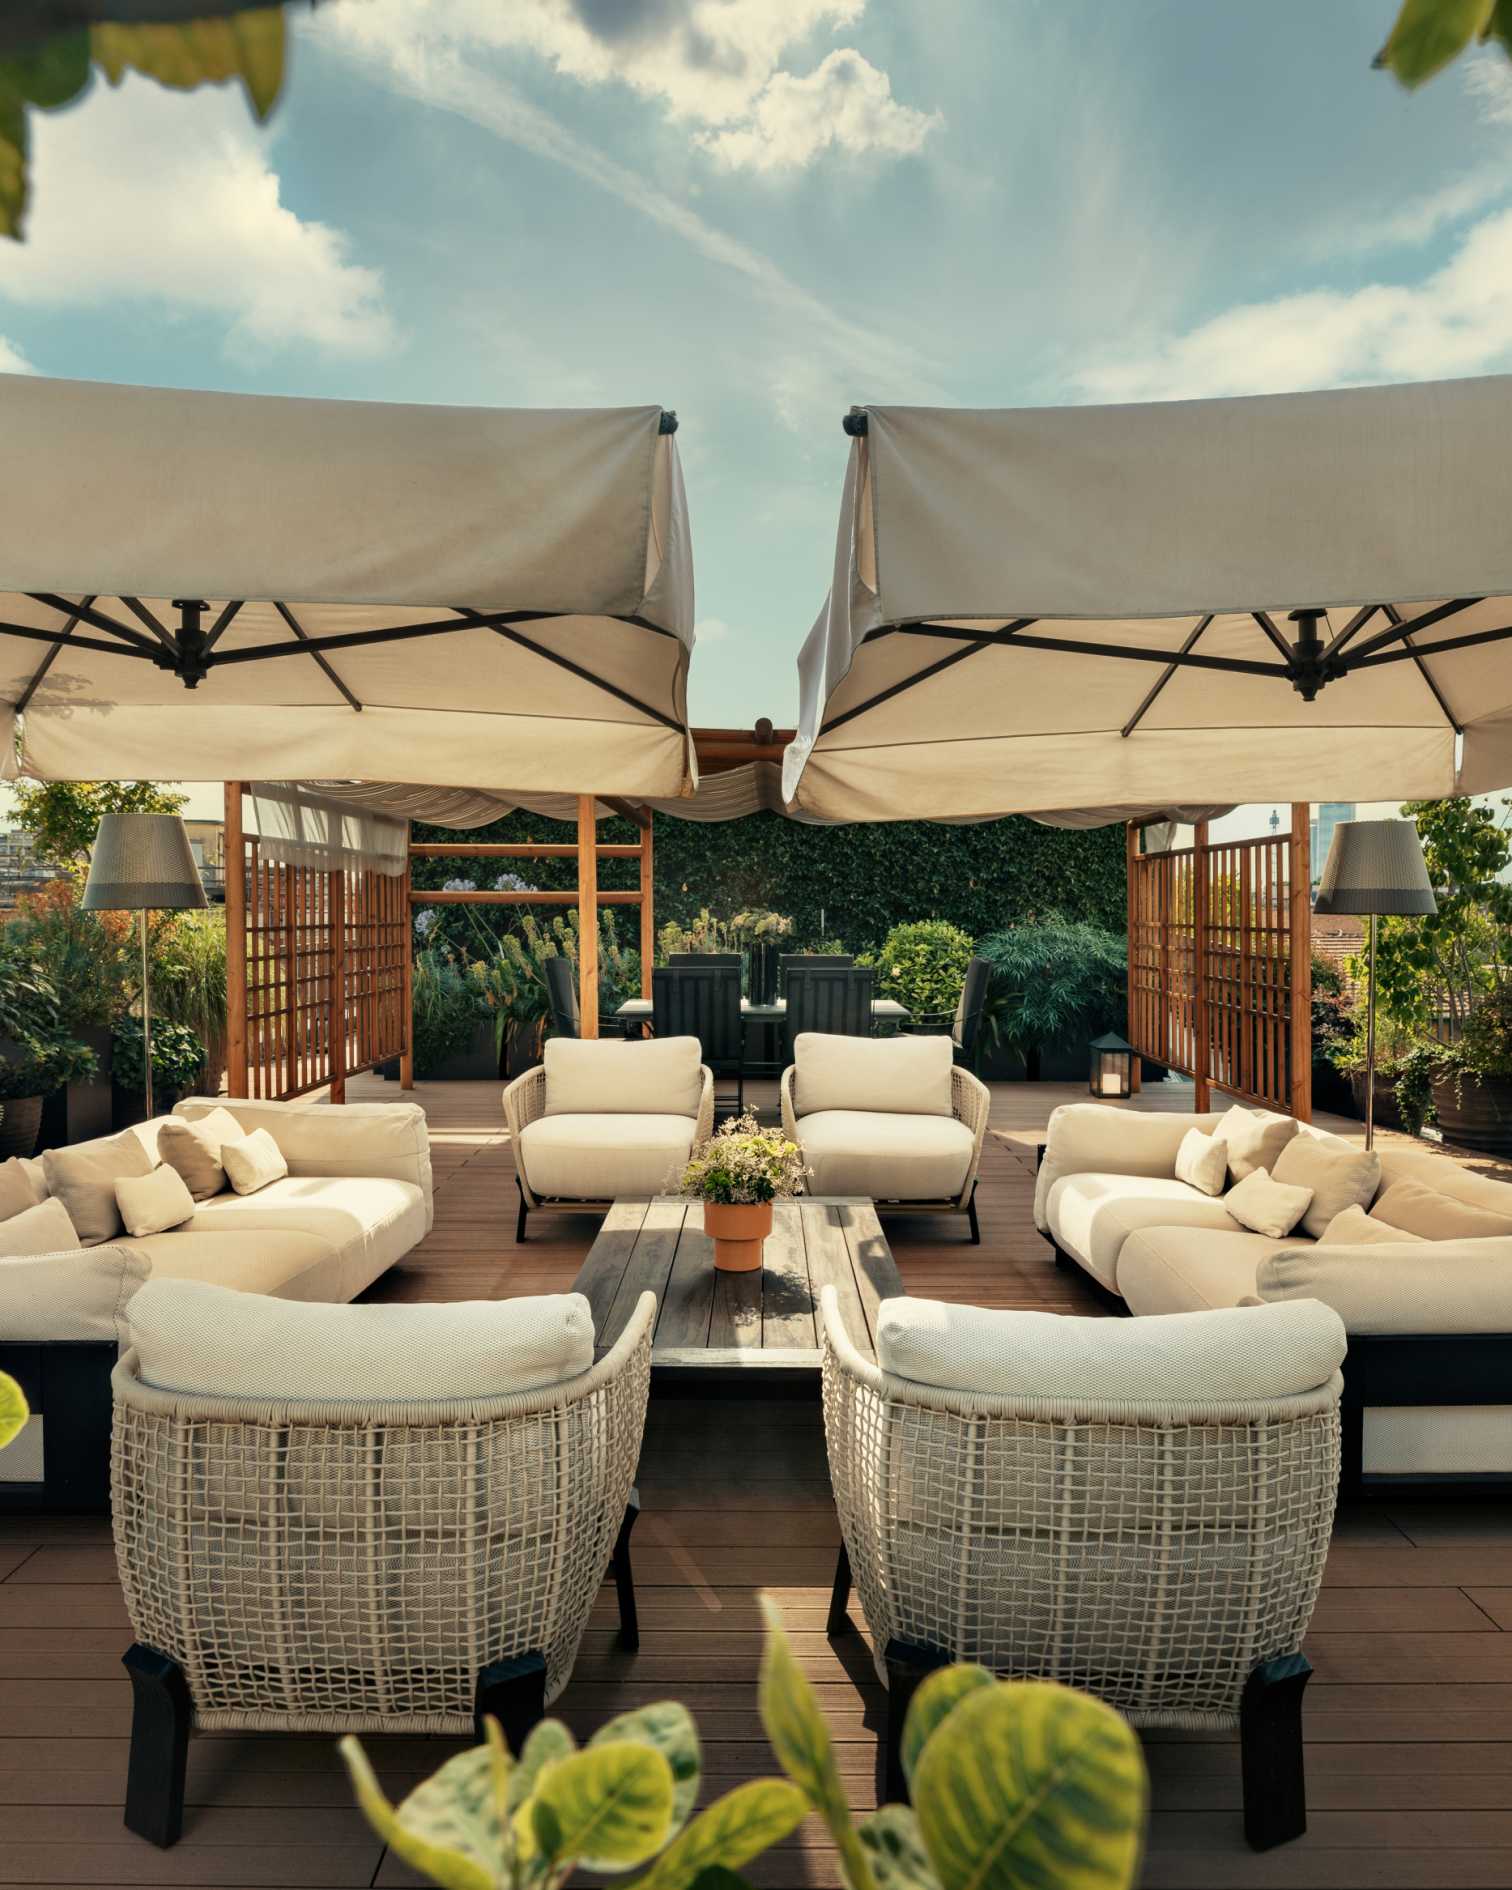
Panoramic View of the entire property and town center
Fifth private floor



Milan, Italy
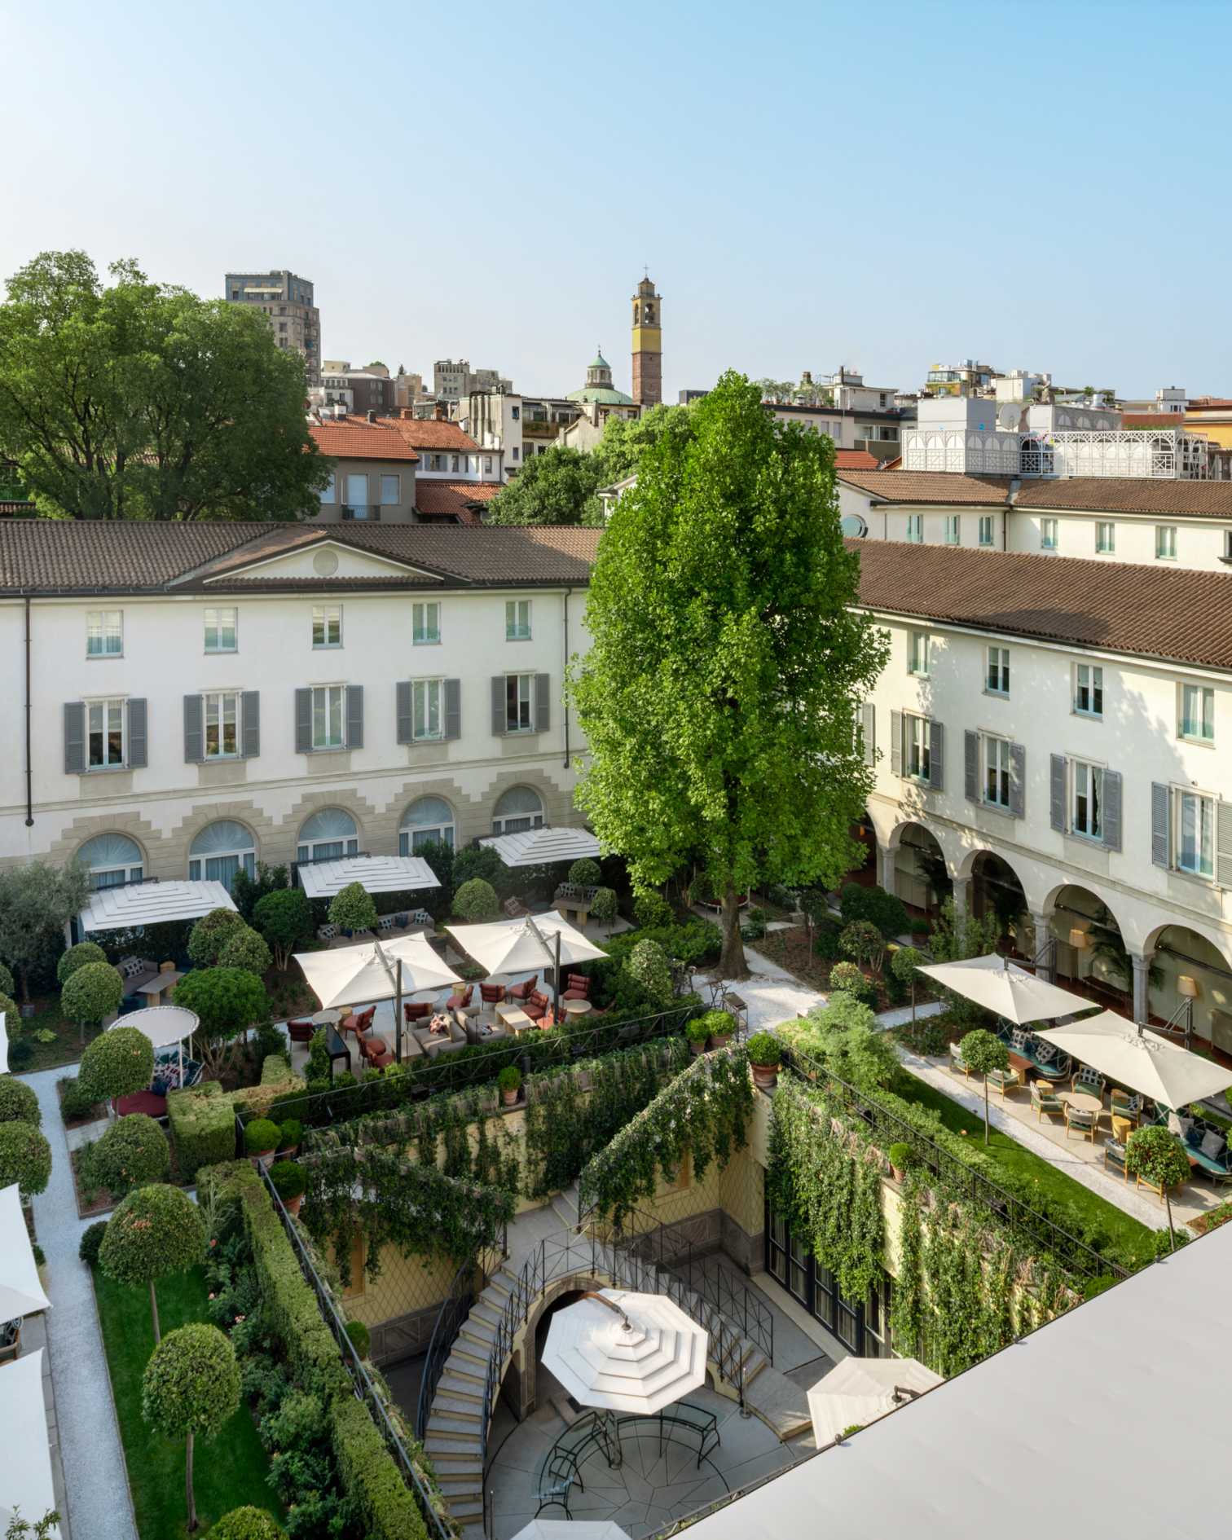
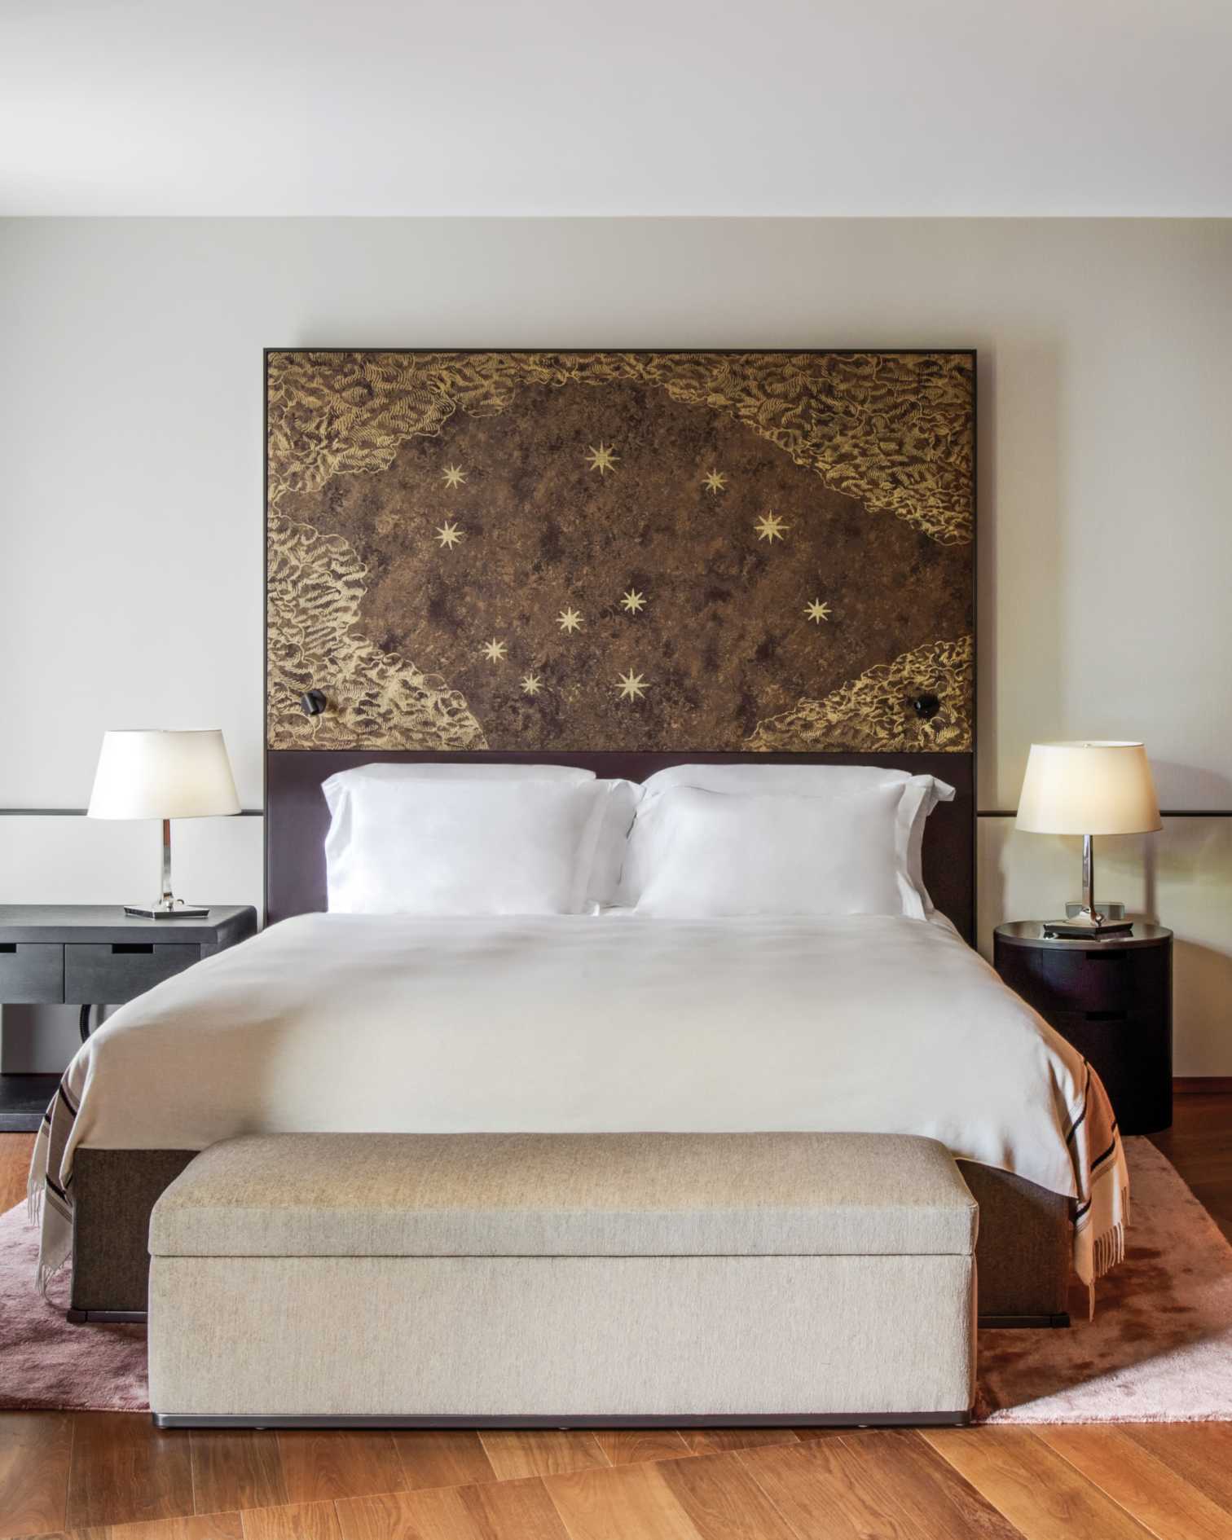
A haven amidst greenery, offering respite from the living opera that is Milan. Relax, dream and even sing – softly – in 4,000 square metres of gardens nestled between La Scala and the Quadrilatero della Moda. Precious materials like black Zimbabwean marble, Vicenza and Afyon stone, teak and oak create a play of contrasts, as clean lines and unapologetic opulence come together to create a residence that resonates richly with the city. Exemplary support is on hand to guide you through its secret labyrinths or introduce you to cultural institutions, but you won’t need to venture far to savour the vibrant local cuisine or the depths of romantic arias.
Suite
210 m²
2,260 sq.ft
1 King bed
Panoramic View of the entire property and town center
Fifth private floor
Suite
100 m²
1,076 sq.ft
1 King bed
Garden
Third and Fourth private floor
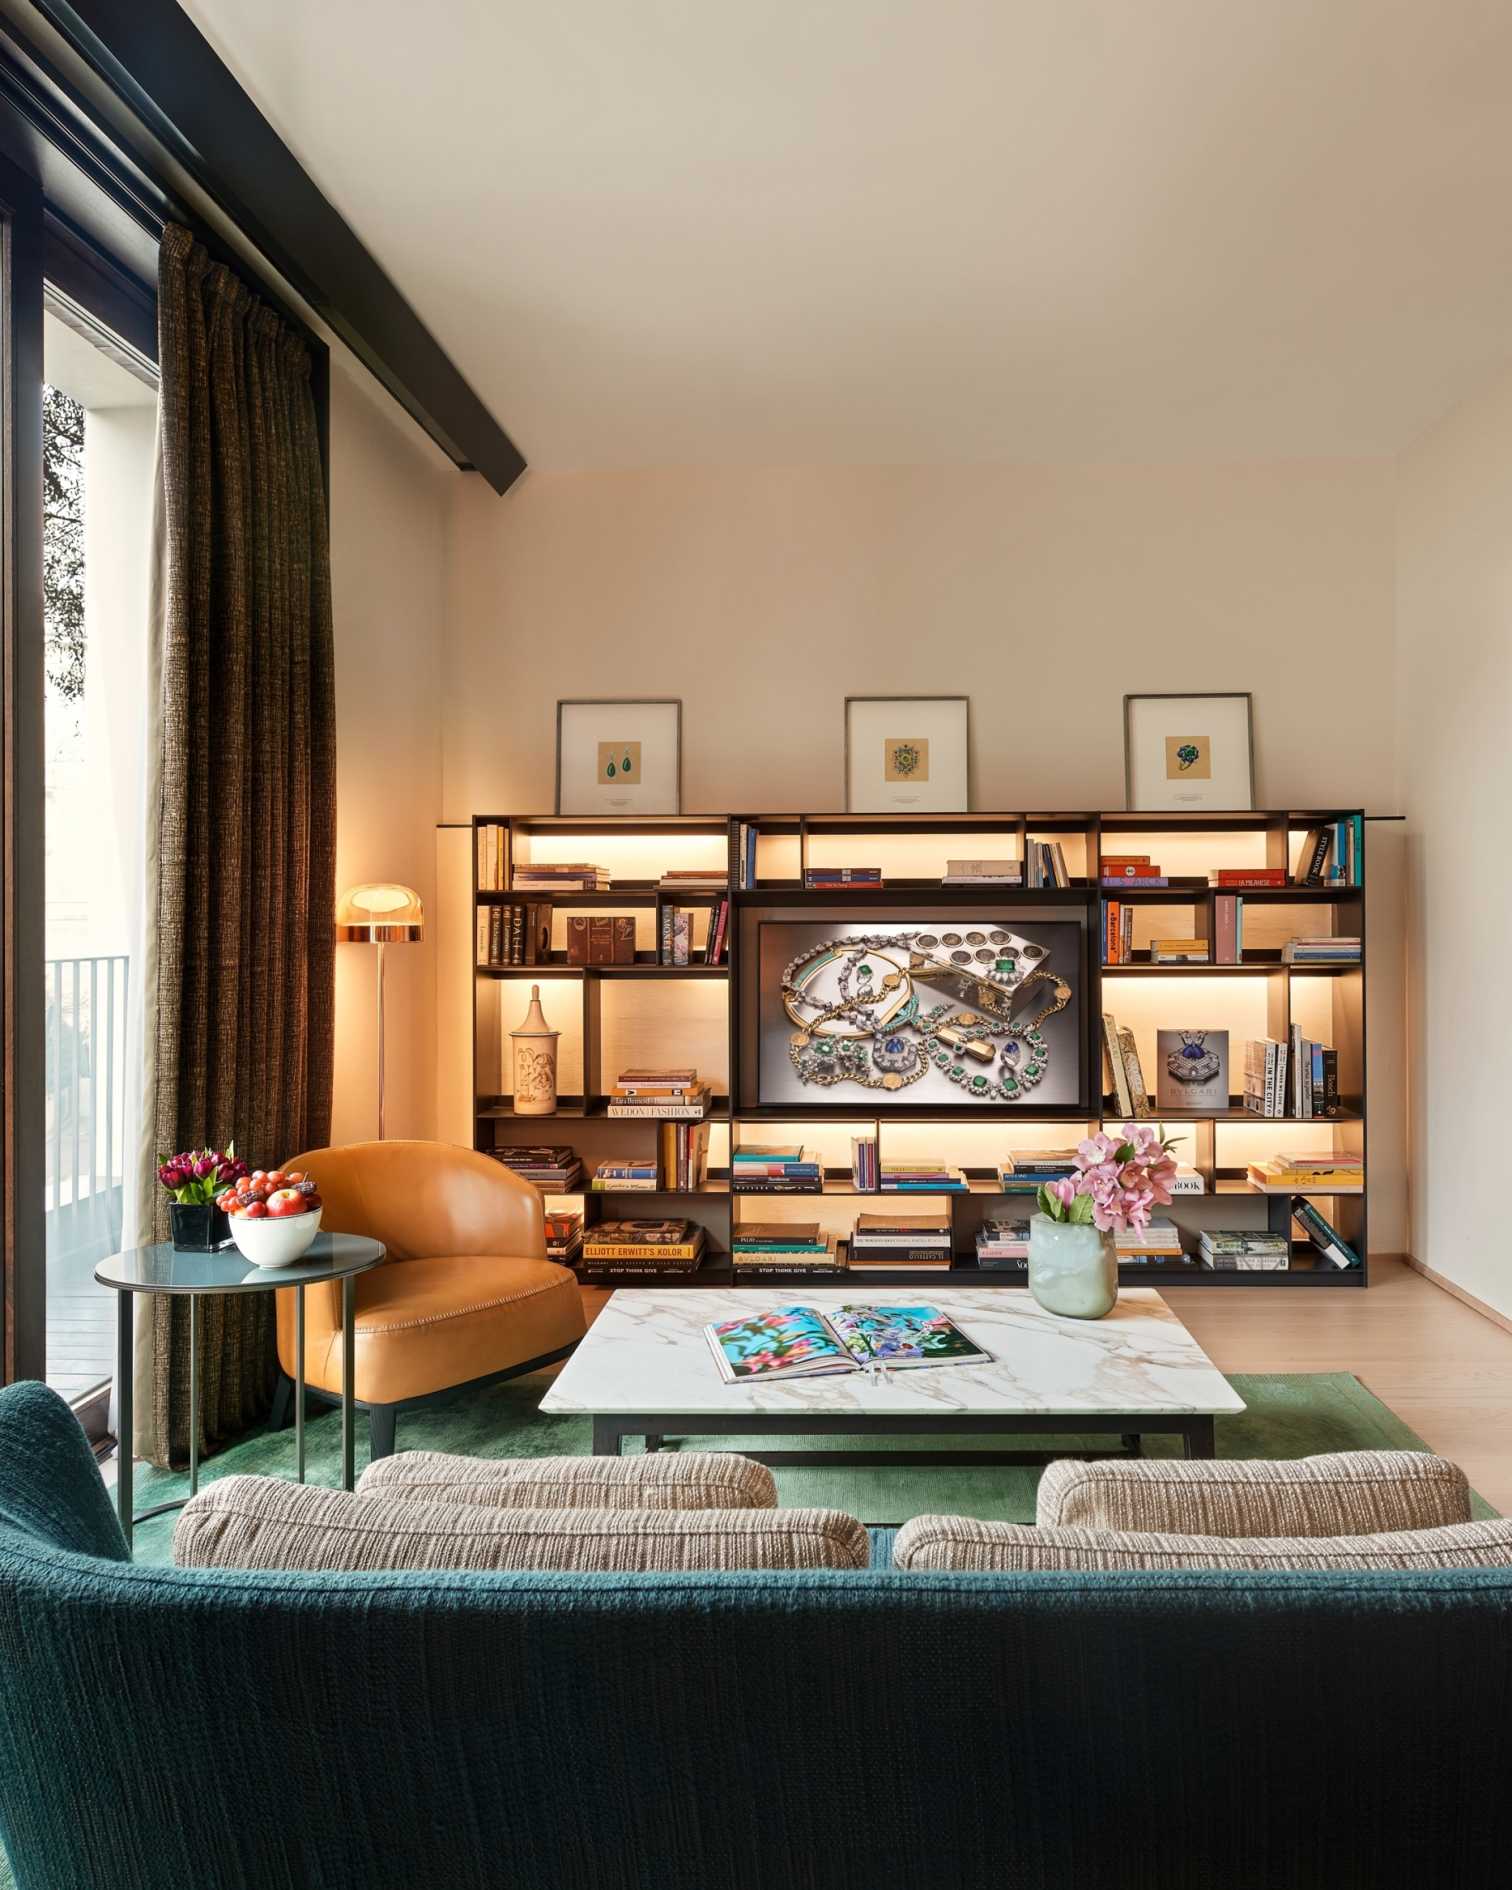
Suite
80 m²
861 sq.ft
1 King bed
Garden
First and Fourth floor
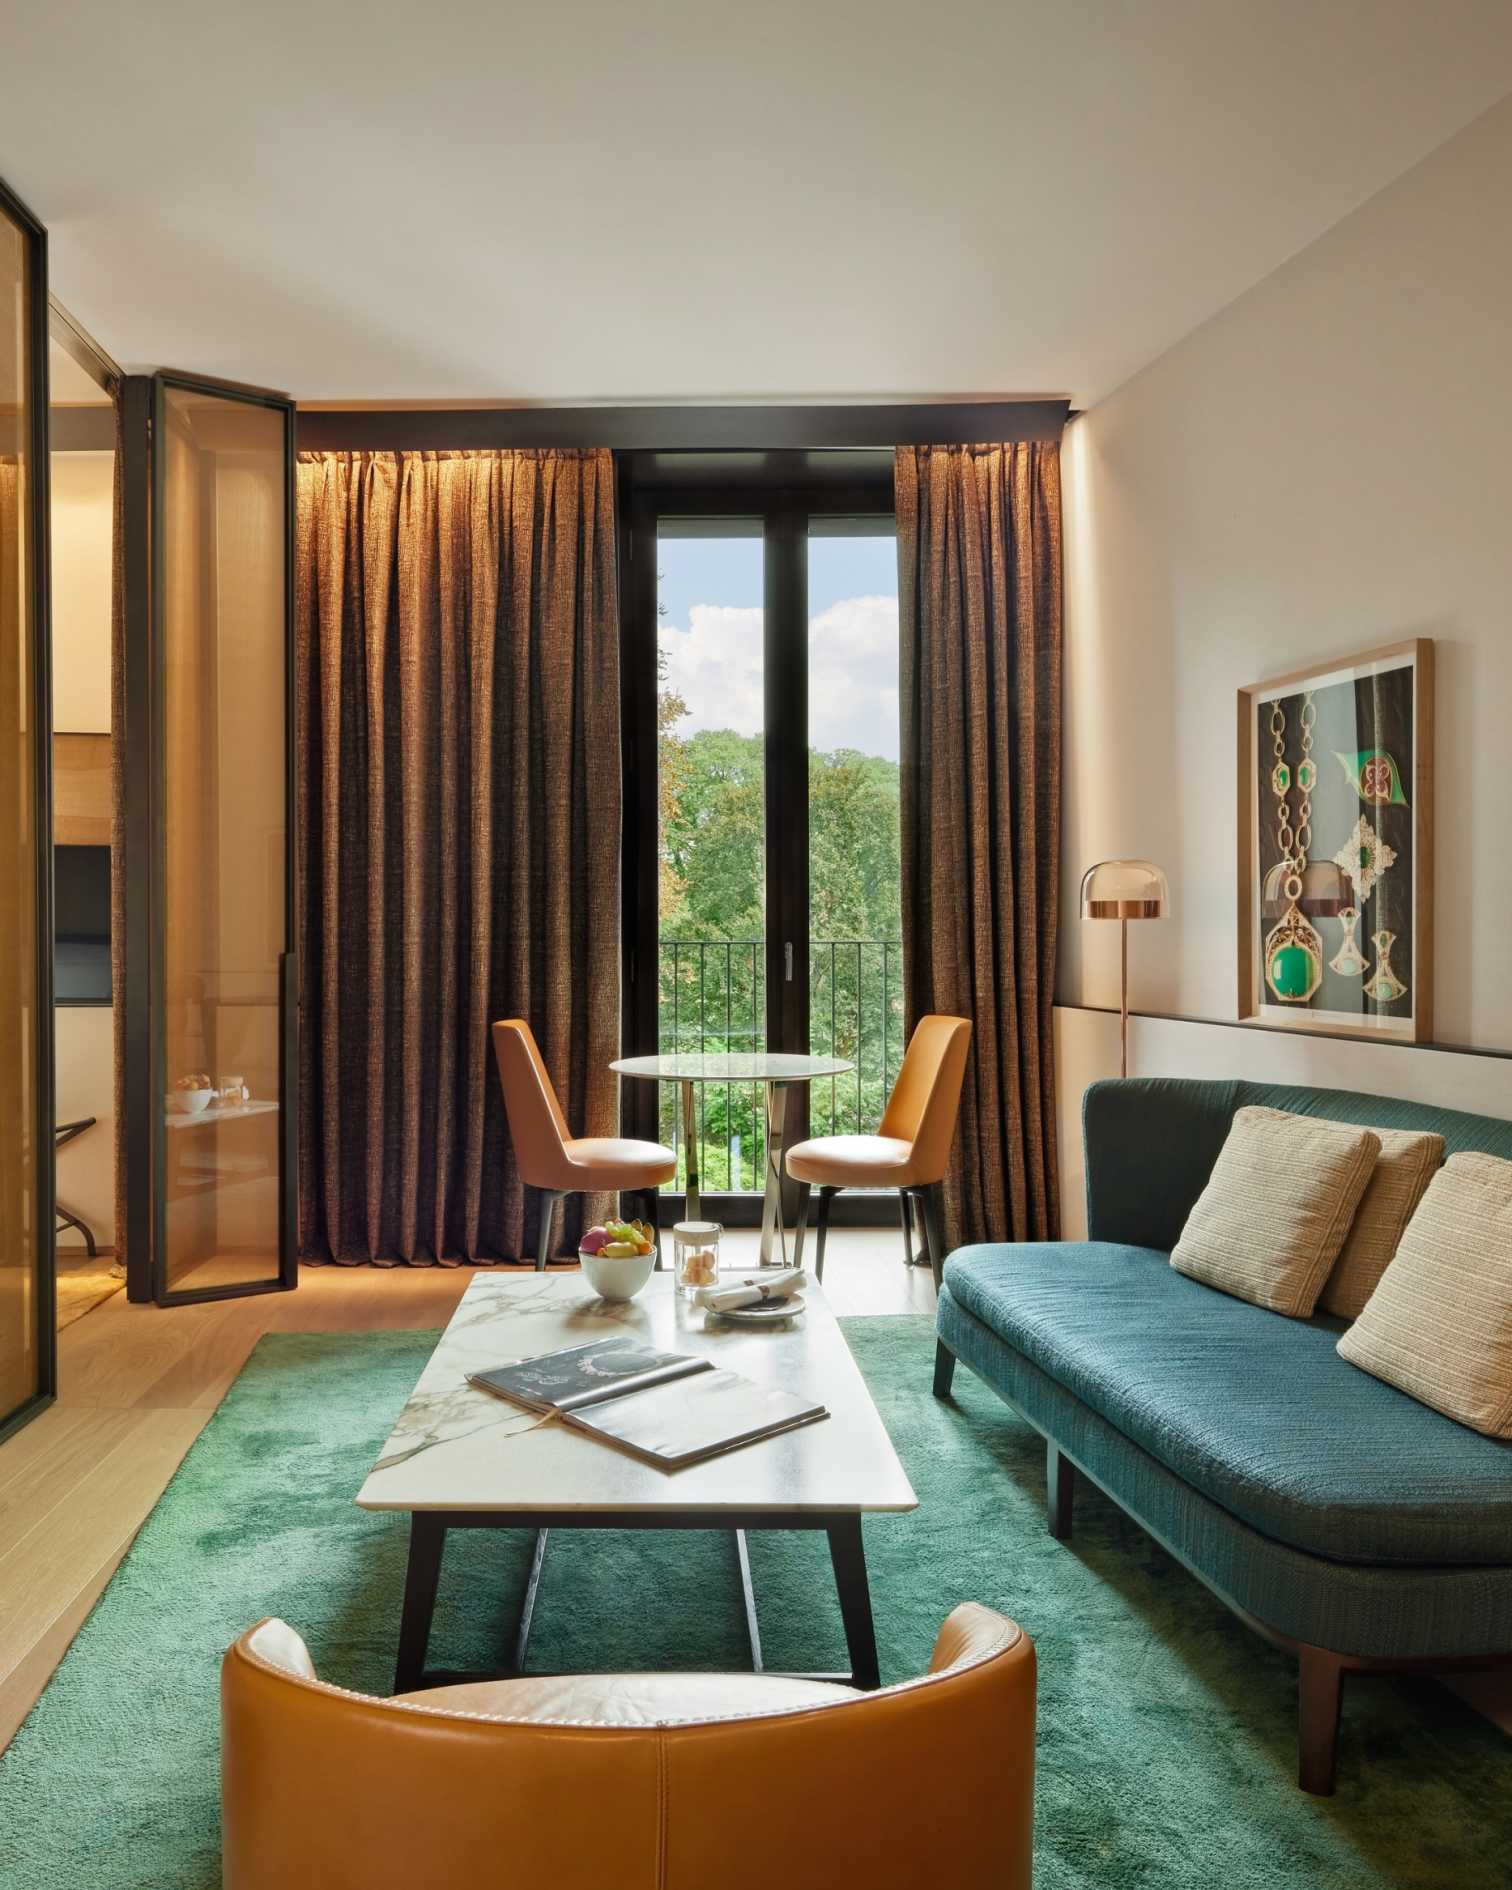
Suite
70 m²
753 sq.ft
1 King bed
Garden
First, Second and Third floor
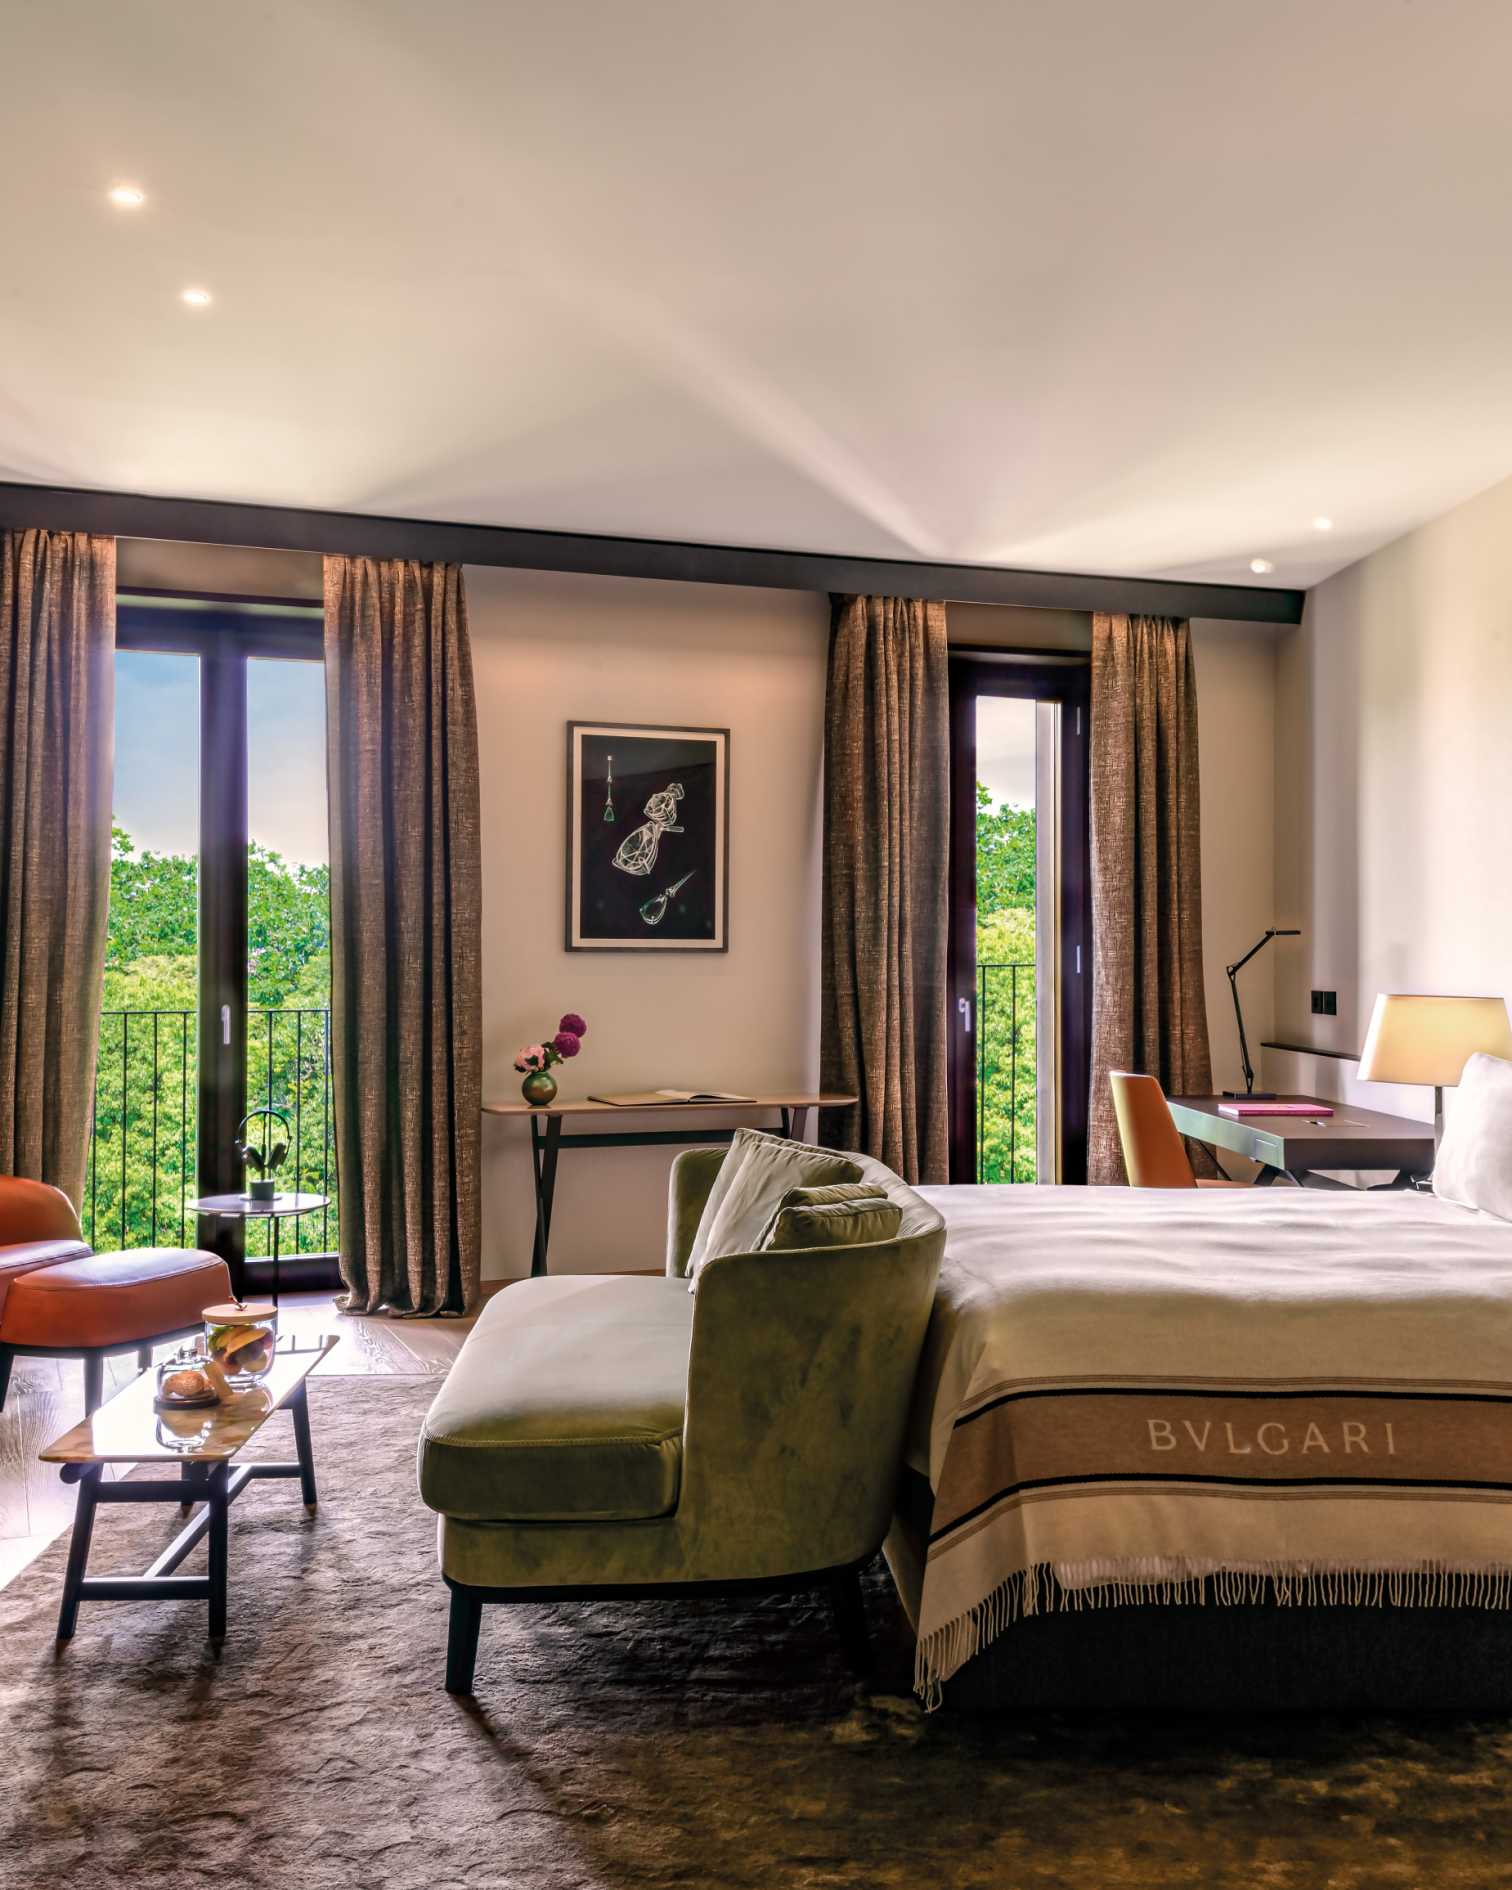
Suite
65 m²
700 sq.ft
1 King bed
Partial garden view and entrance of the hotel
First , second and fifth private floor
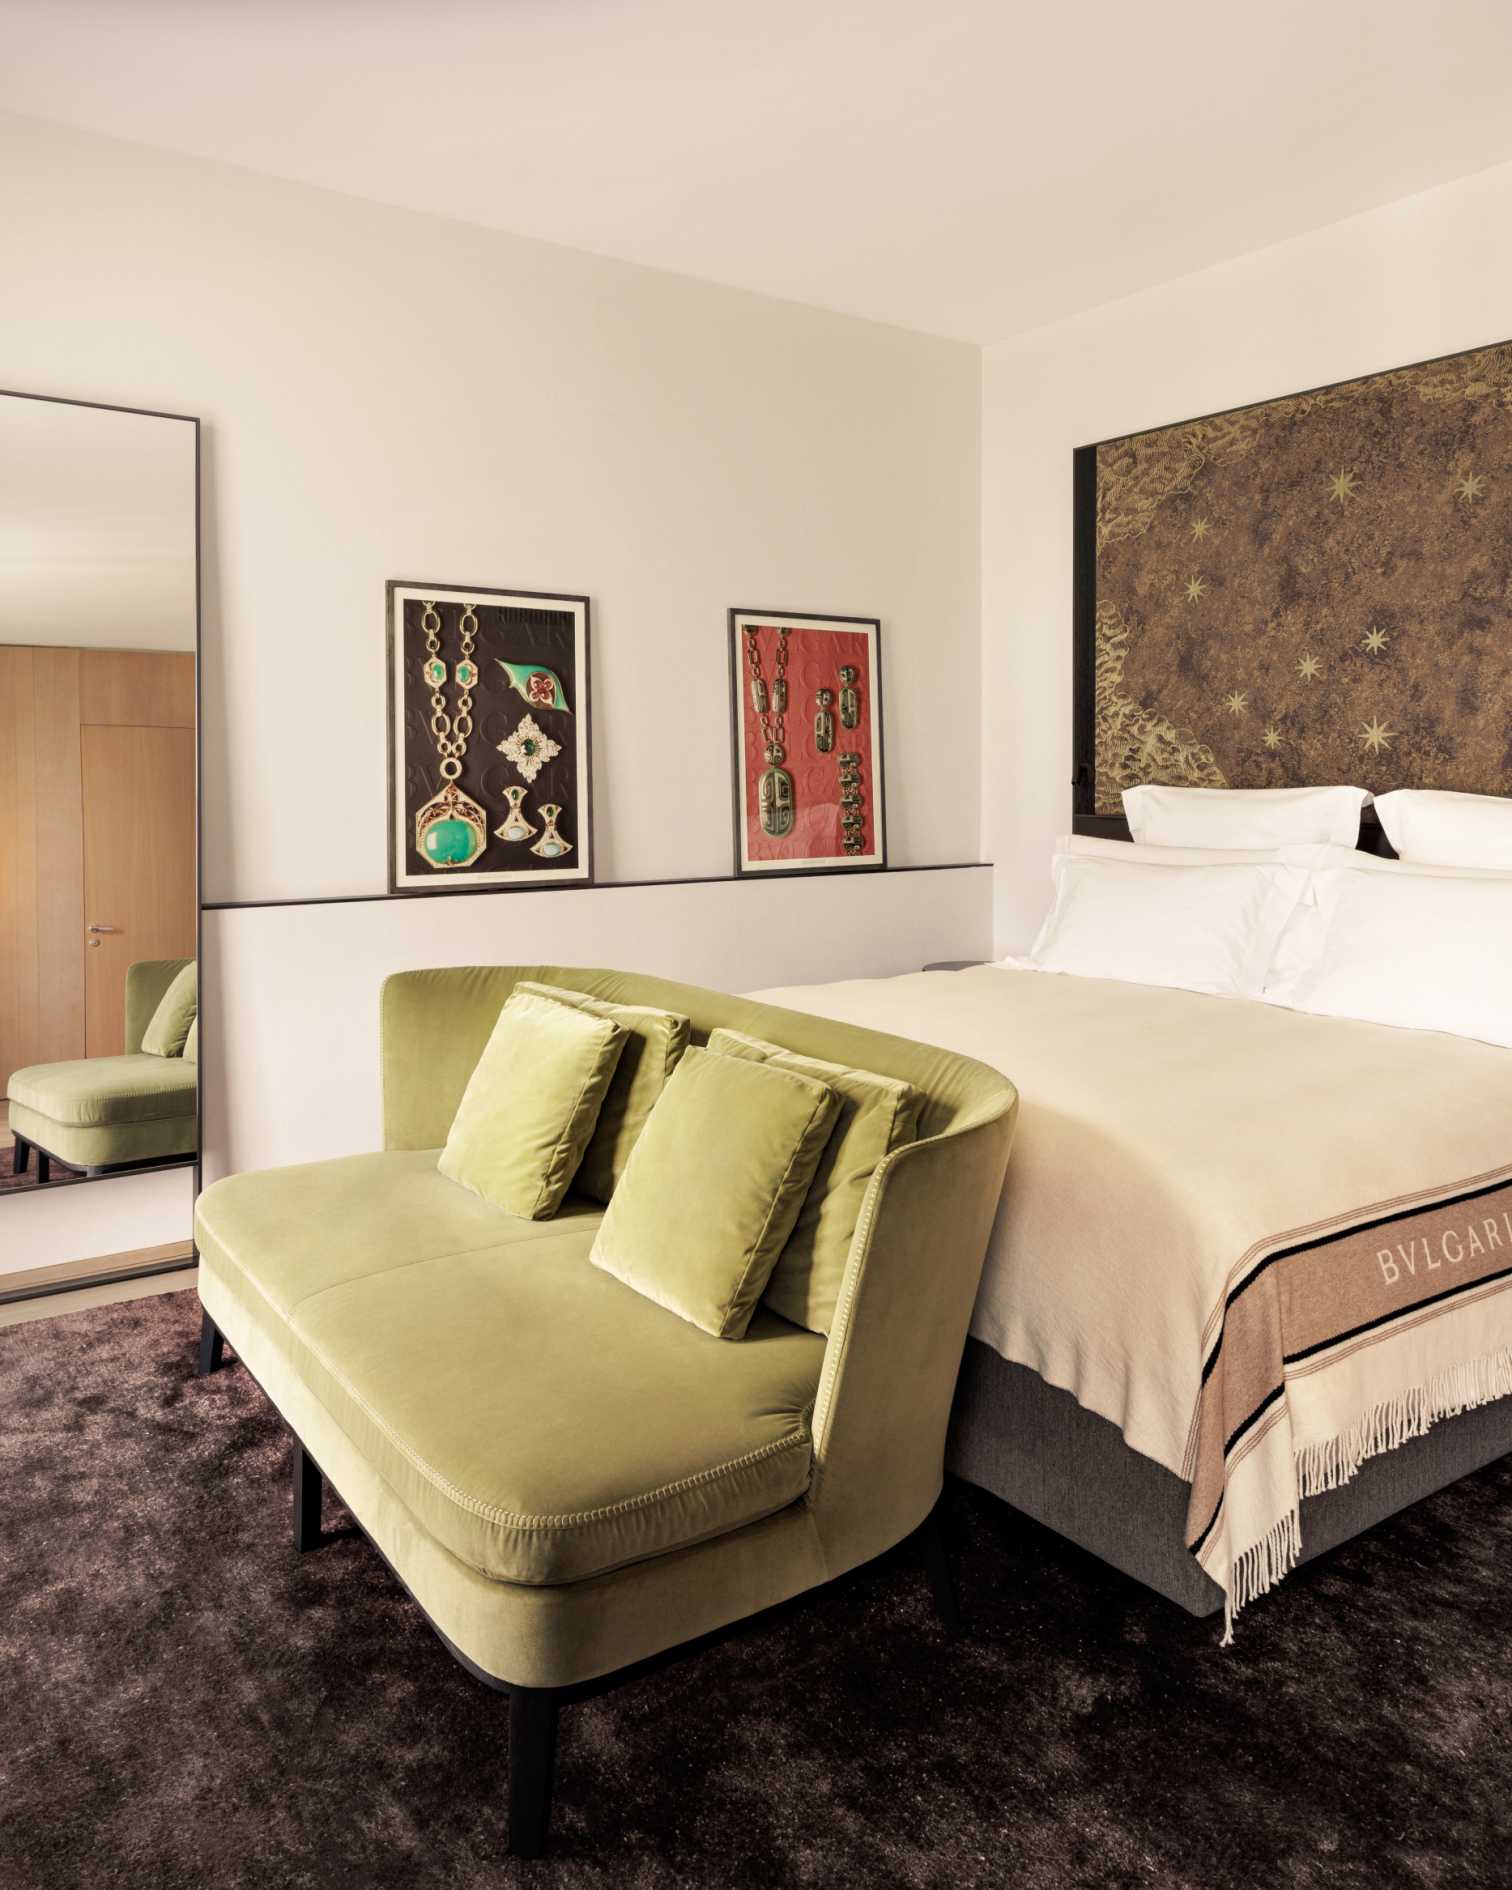
Suite
55 m²
592 sq.ft
1 King bed
Garden
Fist, second, third and fourth floor
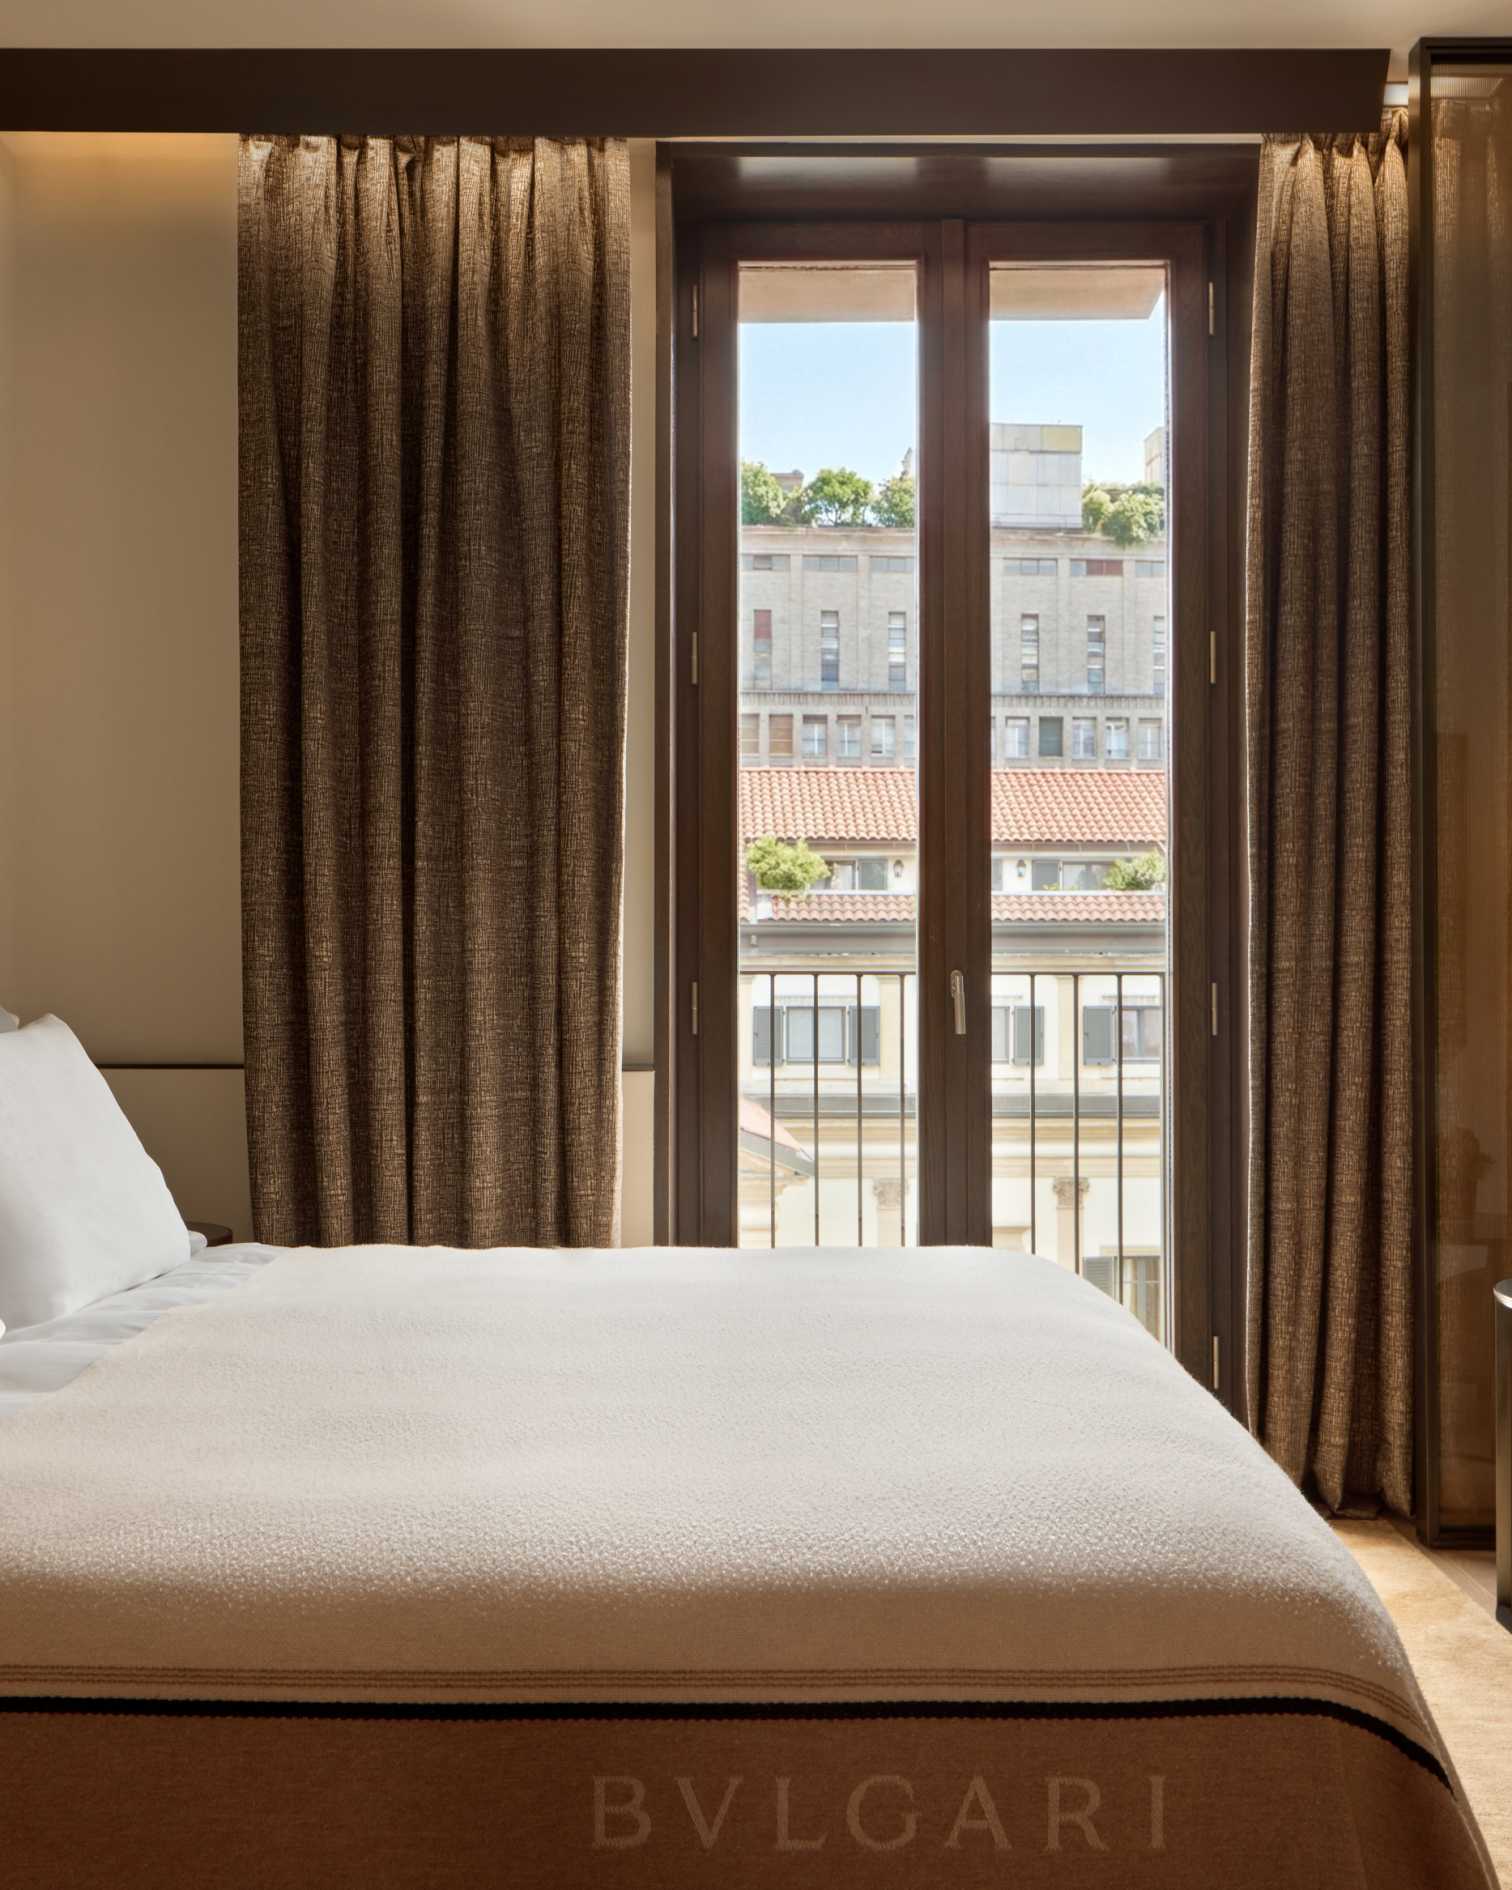
Room
48 m²
517 sq.ft
1 King bed
Garden or Typical Milanese courtyard
First through fourth floors
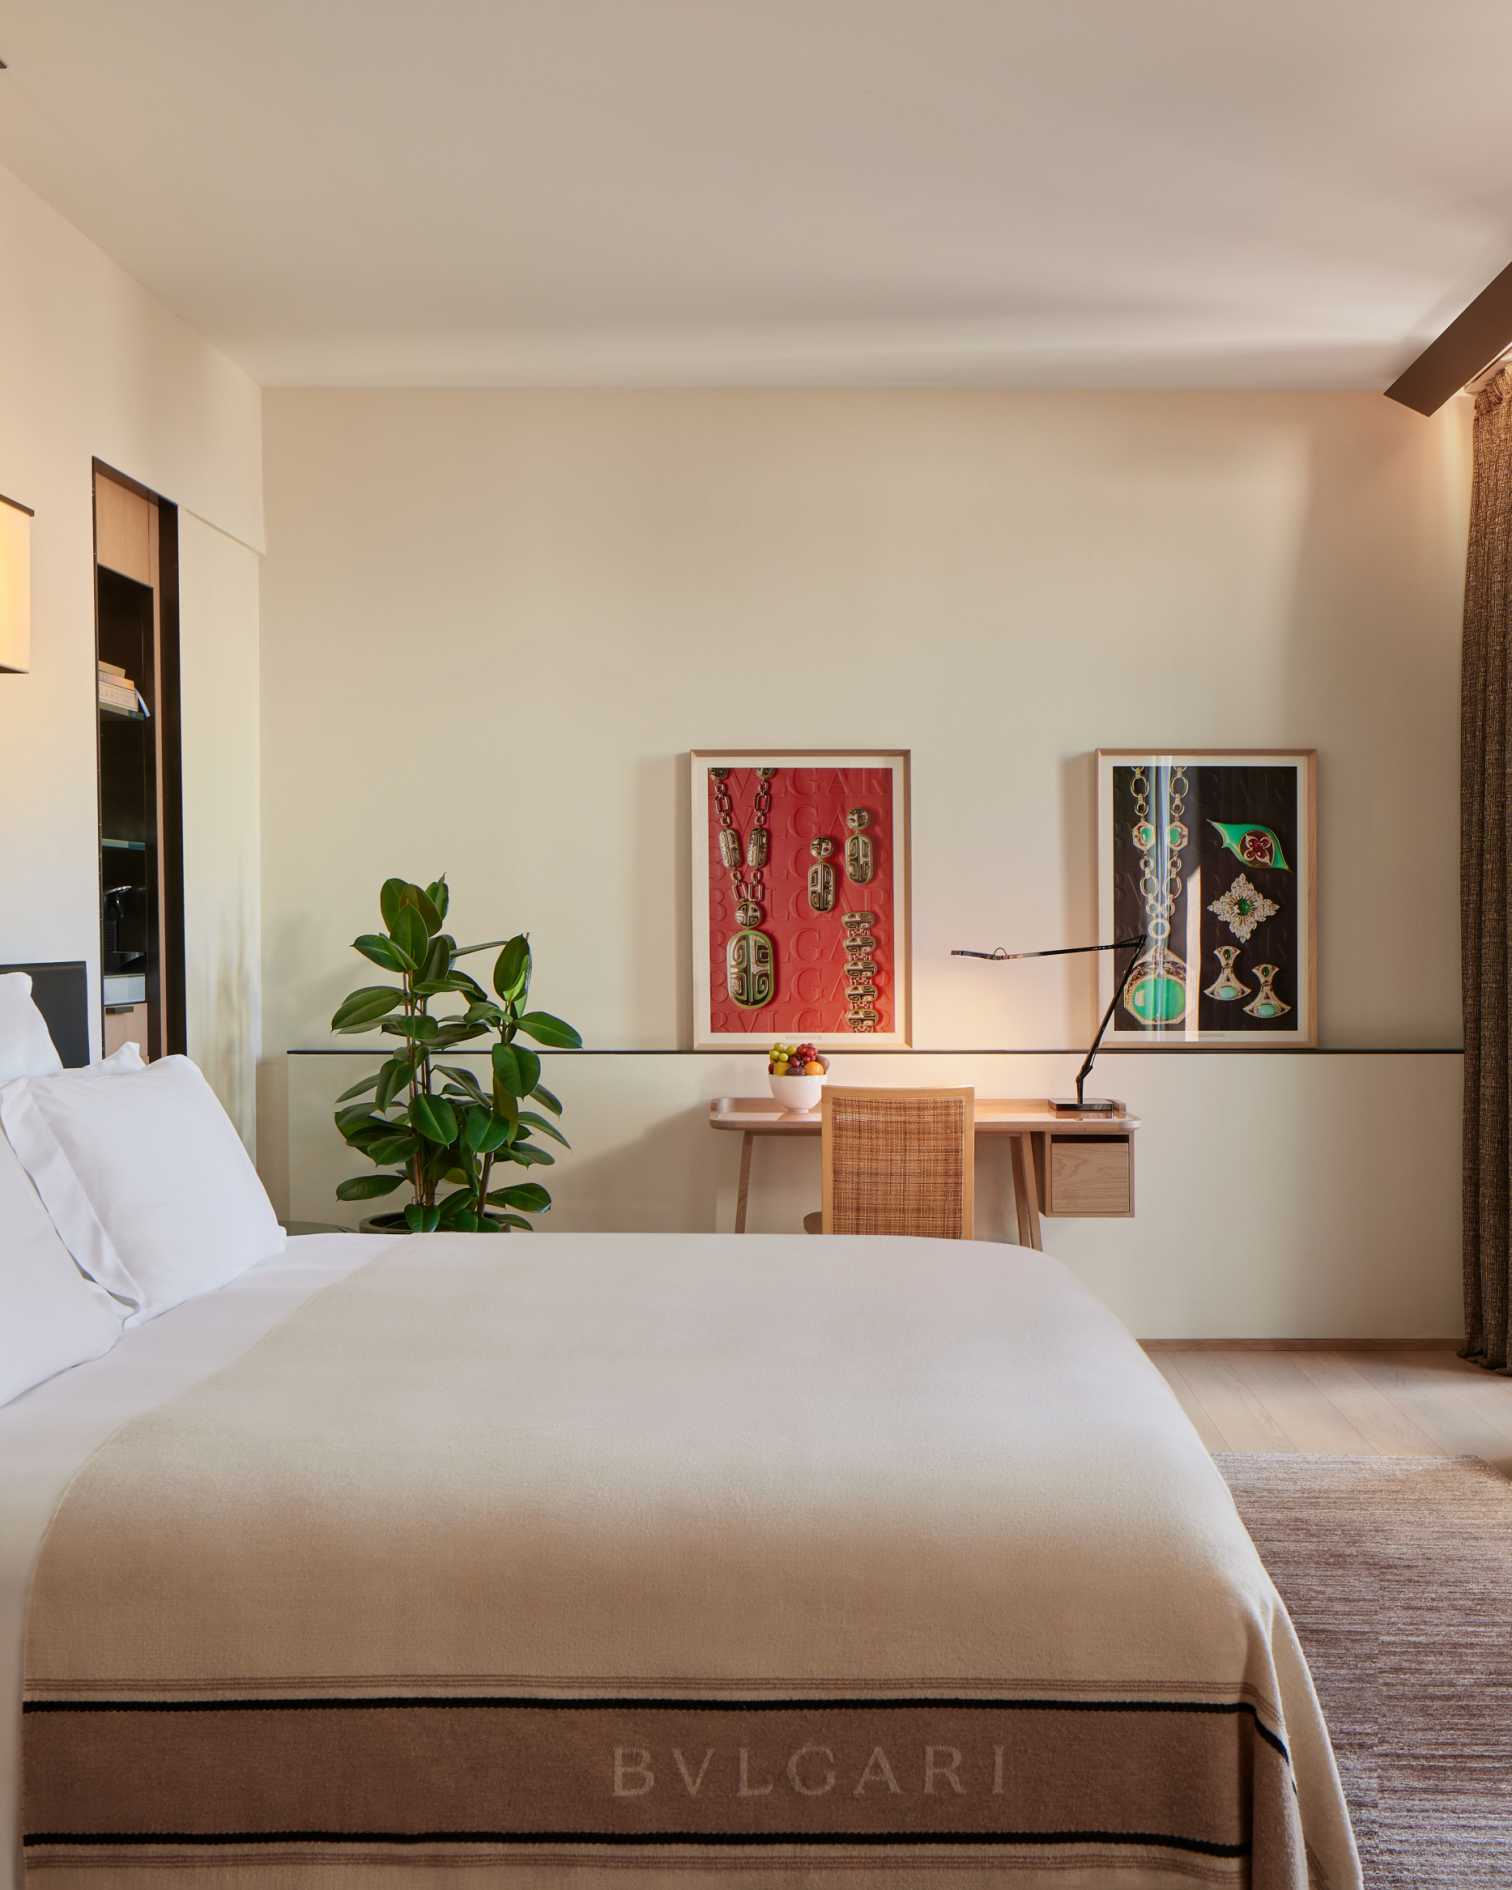
Room
40 m²
431 sq.ft
1 King bed, 1 Queen bed, 2 Double Beds
Garden or typical Milanese courtyard
First, Second, Third and Fourth floors
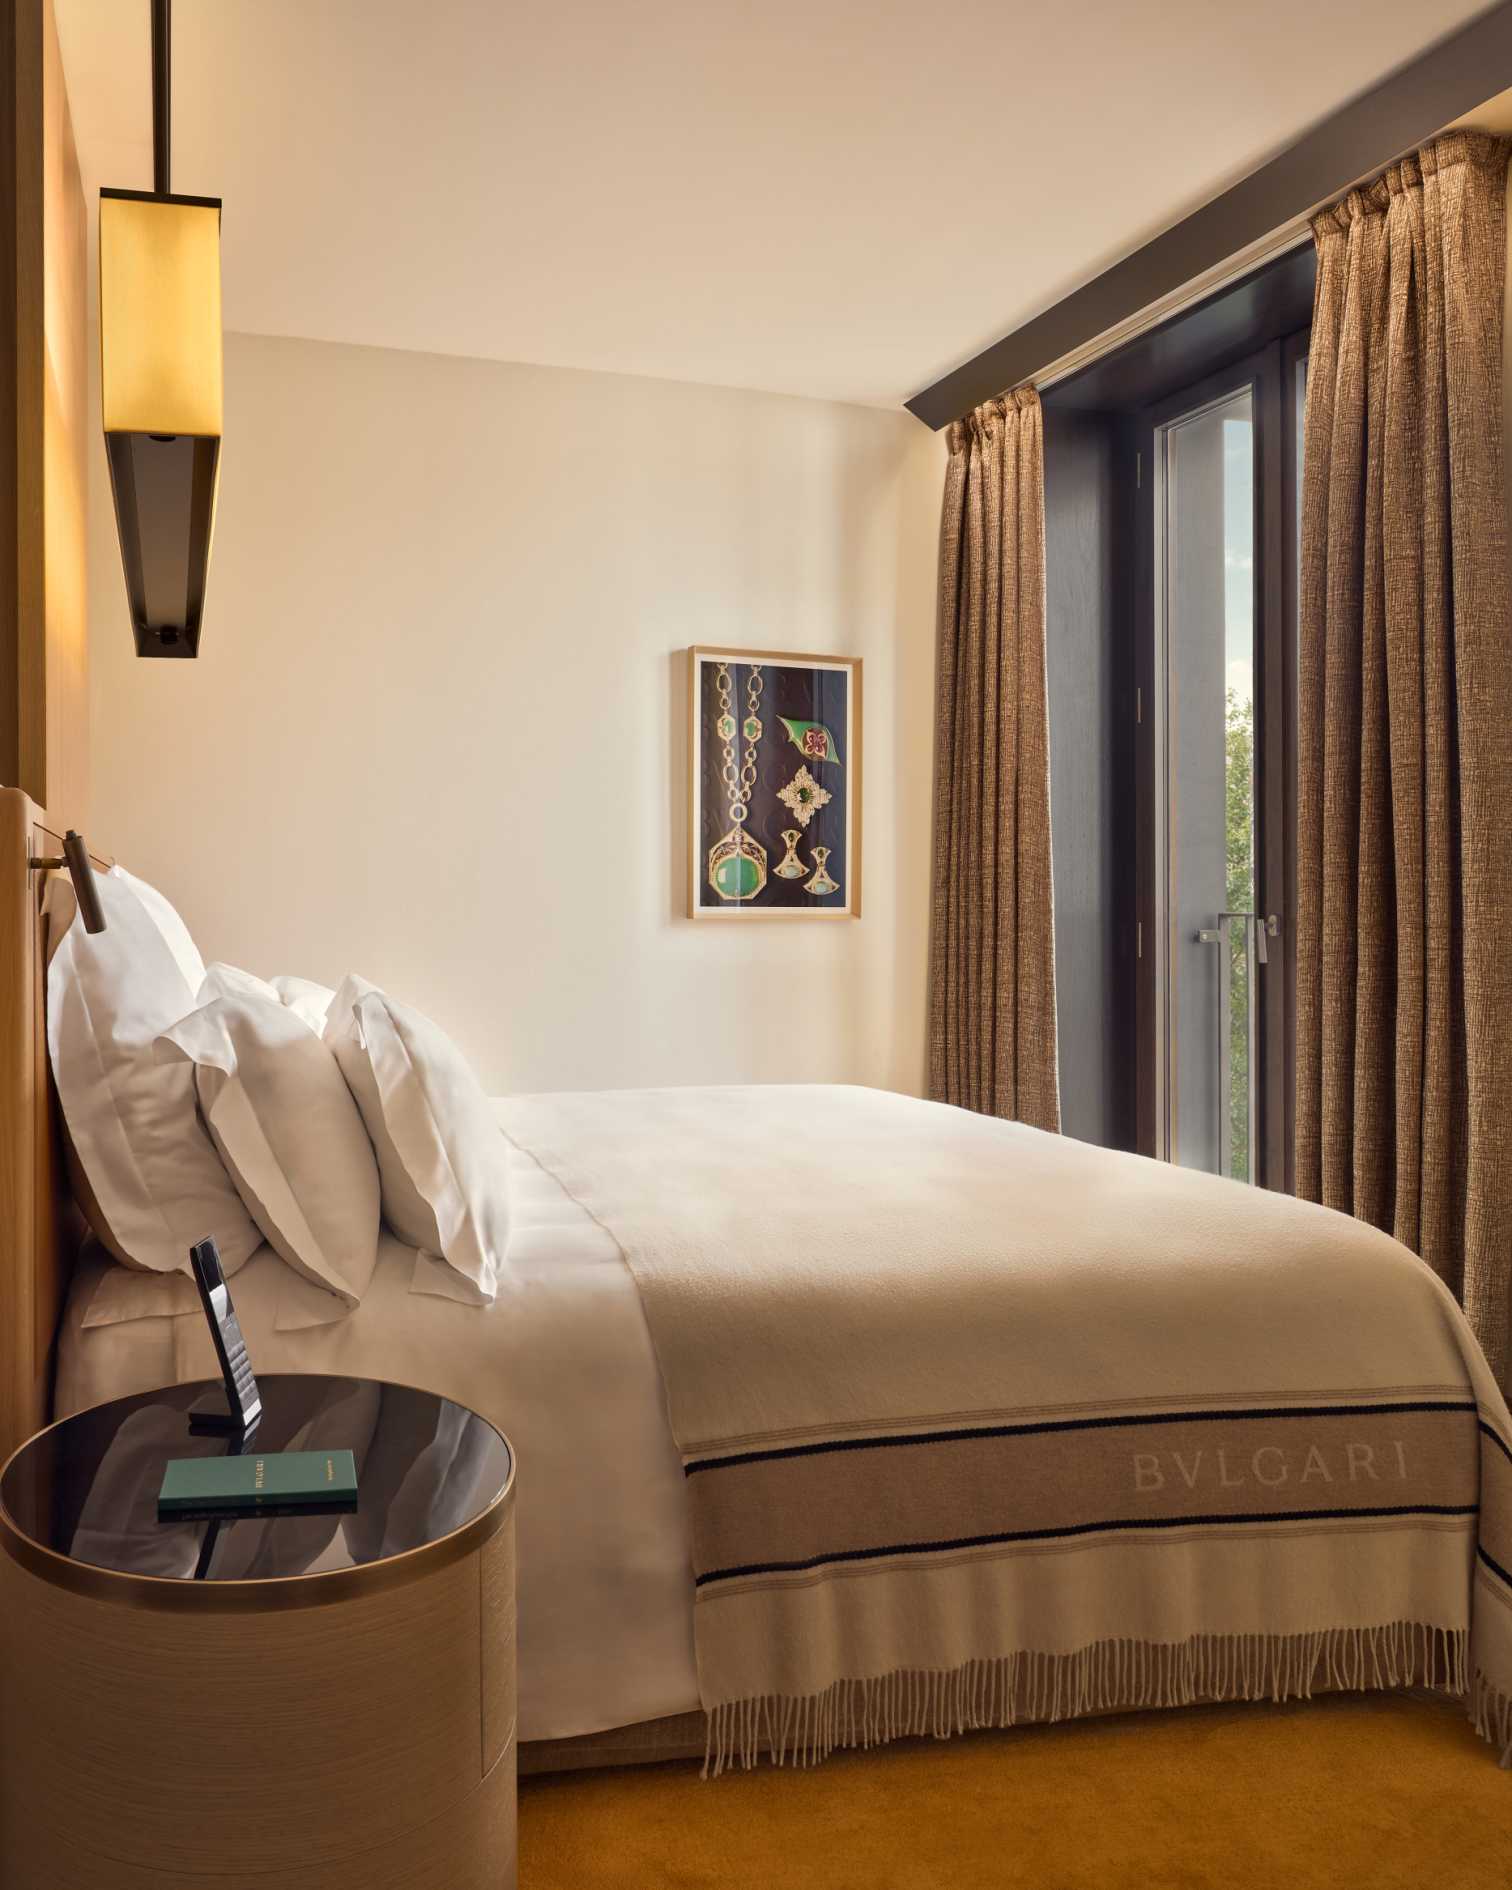
Room
35 m²
377 sq.ft
1 King bed
Garden
First, second and third floors above the garden
Suite
210 m²
2,260 sq.ft
1 King bed
Panoramic View of the entire property and town center
Fifth private floor
Suite
100 m²
1,076 sq.ft
1 King bed
Garden
Third and Fourth private floor
Suite
80 m²
861 sq.ft
1 King bed
Garden
First and Fourth floor
Suite
70 m²
753 sq.ft
1 King bed
Garden
First, Second and Third floor
Suite
65 m²
700 sq.ft
1 King bed
Partial garden view and entrance of the hotel
First , second and fifth private floor
Suite
55 m²
592 sq.ft
1 King bed
Garden
Fist, second, third and fourth floor
Room
48 m²
517 sq.ft
1 King bed
Garden or Typical Milanese courtyard
First through fourth floors
Room
40 m²
431 sq.ft
1 King bed, 1 Queen bed, 2 Double Beds
Garden or typical Milanese courtyard
First, Second, Third and Fourth floors
Room
35 m²
377 sq.ft
1 King bed
Garden
First, second and third floors above the garden
Suite
210 m²
2,260 sq.ft
1 King bed
Panoramic View of the entire property and town center
Fifth private floor
Suite
100 m²
1,076 sq.ft
1 King bed
Garden
Third and Fourth private floor
Suite
80 m²
861 sq.ft
1 King bed
Garden
First and Fourth floor
Suite
70 m²
753 sq.ft
1 King bed
Garden
First, Second and Third floor
Suite
65 m²
700 sq.ft
1 King bed
Partial garden view and entrance of the hotel
First , second and fifth private floor
Suite
55 m²
592 sq.ft
1 King bed
Garden
Fist, second, third and fourth floor
Room
48 m²
517 sq.ft
1 King bed
Garden or Typical Milanese courtyard
First through fourth floors
Room
40 m²
431 sq.ft
1 King bed, 1 Queen bed, 2 Double Beds
Garden or typical Milanese courtyard
First, Second, Third and Fourth floors
Room
35 m²
377 sq.ft
1 King bed
Garden
First, second and third floors above the garden
Suite
210 m²
2,260 sq.ft
1 King bed
Panoramic View of the entire property and town center
Fifth private floor
Suite
100 m²
1,076 sq.ft
1 King bed
Garden
Third and Fourth private floor
Suite
80 m²
861 sq.ft
1 King bed
Garden
First and Fourth floor
Suite
70 m²
753 sq.ft
1 King bed
Garden
First, Second and Third floor
Suite
65 m²
700 sq.ft
1 King bed
Partial garden view and entrance of the hotel
First , second and fifth private floor
Suite
55 m²
592 sq.ft
1 King bed
Garden
Fist, second, third and fourth floor
Room
48 m²
517 sq.ft
1 King bed
Garden or Typical Milanese courtyard
First through fourth floors
Room
40 m²
431 sq.ft
1 King bed, 1 Queen bed, 2 Double Beds
Garden or typical Milanese courtyard
First, Second, Third and Fourth floors
Room
35 m²
377 sq.ft
1 King bed
Garden
First, second and third floors above the garden
Suite
210 m²
2,260 sq.ft
1 King bed
Panoramic View of the entire property and town center
Fifth private floor
Suite
100 m²
1,076 sq.ft
1 King bed
Garden
Third and Fourth private floor
Suite
80 m²
861 sq.ft
1 King bed
Garden
First and Fourth floor
Suite
70 m²
753 sq.ft
1 King bed
Garden
First, Second and Third floor
Suite
65 m²
700 sq.ft
1 King bed
Partial garden view and entrance of the hotel
First , second and fifth private floor
Suite
55 m²
592 sq.ft
1 King bed
Garden
Fist, second, third and fourth floor
Room
48 m²
517 sq.ft
1 King bed
Garden or Typical Milanese courtyard
First through fourth floors
Room
40 m²
431 sq.ft
1 King bed, 1 Queen bed, 2 Double Beds
Garden or typical Milanese courtyard
First, Second, Third and Fourth floors
Room
35 m²
377 sq.ft
1 King bed
Garden
First, second and third floors above the garden
1 of 9
The hanging garden of the Bvlgari Suite, a patch of green in the heart of Milan.
Eggs à la Royale for breakfast, amid the velvet of the Bvlgari Bar.
Request a private dinner in front of Leonardo da Vinci’s Last Supper. Unforgettable.
Via Fratelli Gabba, 7/b
20121 Milan, Italy
Twenty minutes by chauffeured car from Linate.
The Quadrilatero della Moda one minute away, La Scala five.
Public areas: free
In room: free