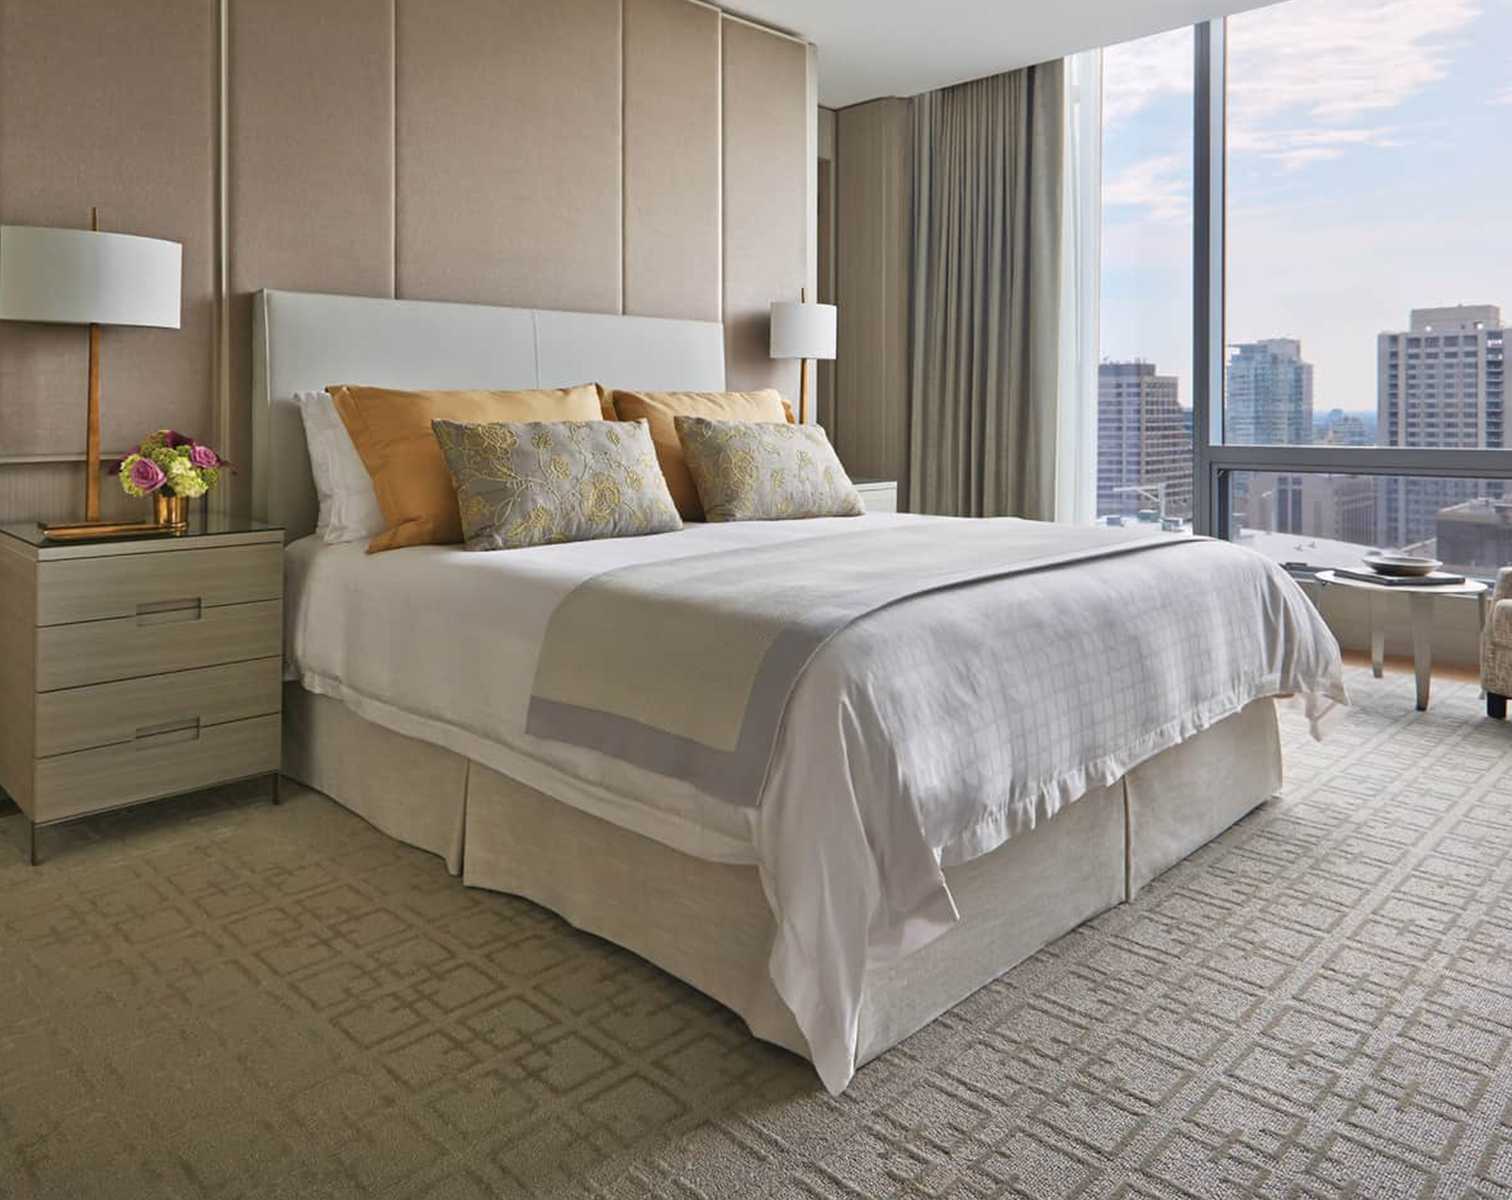
Prestige suite
245 m²
2,635 sq.ft
1 King bed
Corner city views to the north, west and east
21st floor



Toronto, Canada
In a neighbourhood that was once a village of Victorian cottages, the current property fosters a dialogue between history and modernity. A granite "carpet" featuring Persian motifs greets visitors at the street entrance, establishing the residence’s distinctive character. Inside, the public spaces strike a balance between grand proportions and intimate, home-like comfort. Gilded birdcages replace crystal chandeliers and organic textures, creating an ideal setting for works by local artists, including Alissa Coe. As a welcome gesture, she created an installation of sculpted dandelion heads, recalling the poignant symbolism of blowing on them to make a wish. The guest rooms incorporate the wild spirit of the surrounding landscape through seasonal colour palettes and asymmetrical patterns that mirror nature’s own imperfections. All furniture was crafted by local artisans. Within a singular setting envisioned by designer Martin Brudnizki, Café Boulud bridges the gap between signature French dishes (like leeks with Champagne vinaigrette and chicken in cream sauce) and local ingredients.
Prestige suite
245 m²
2,635 sq.ft
1 King bed
Corner city views to the north, west and east
21st floor
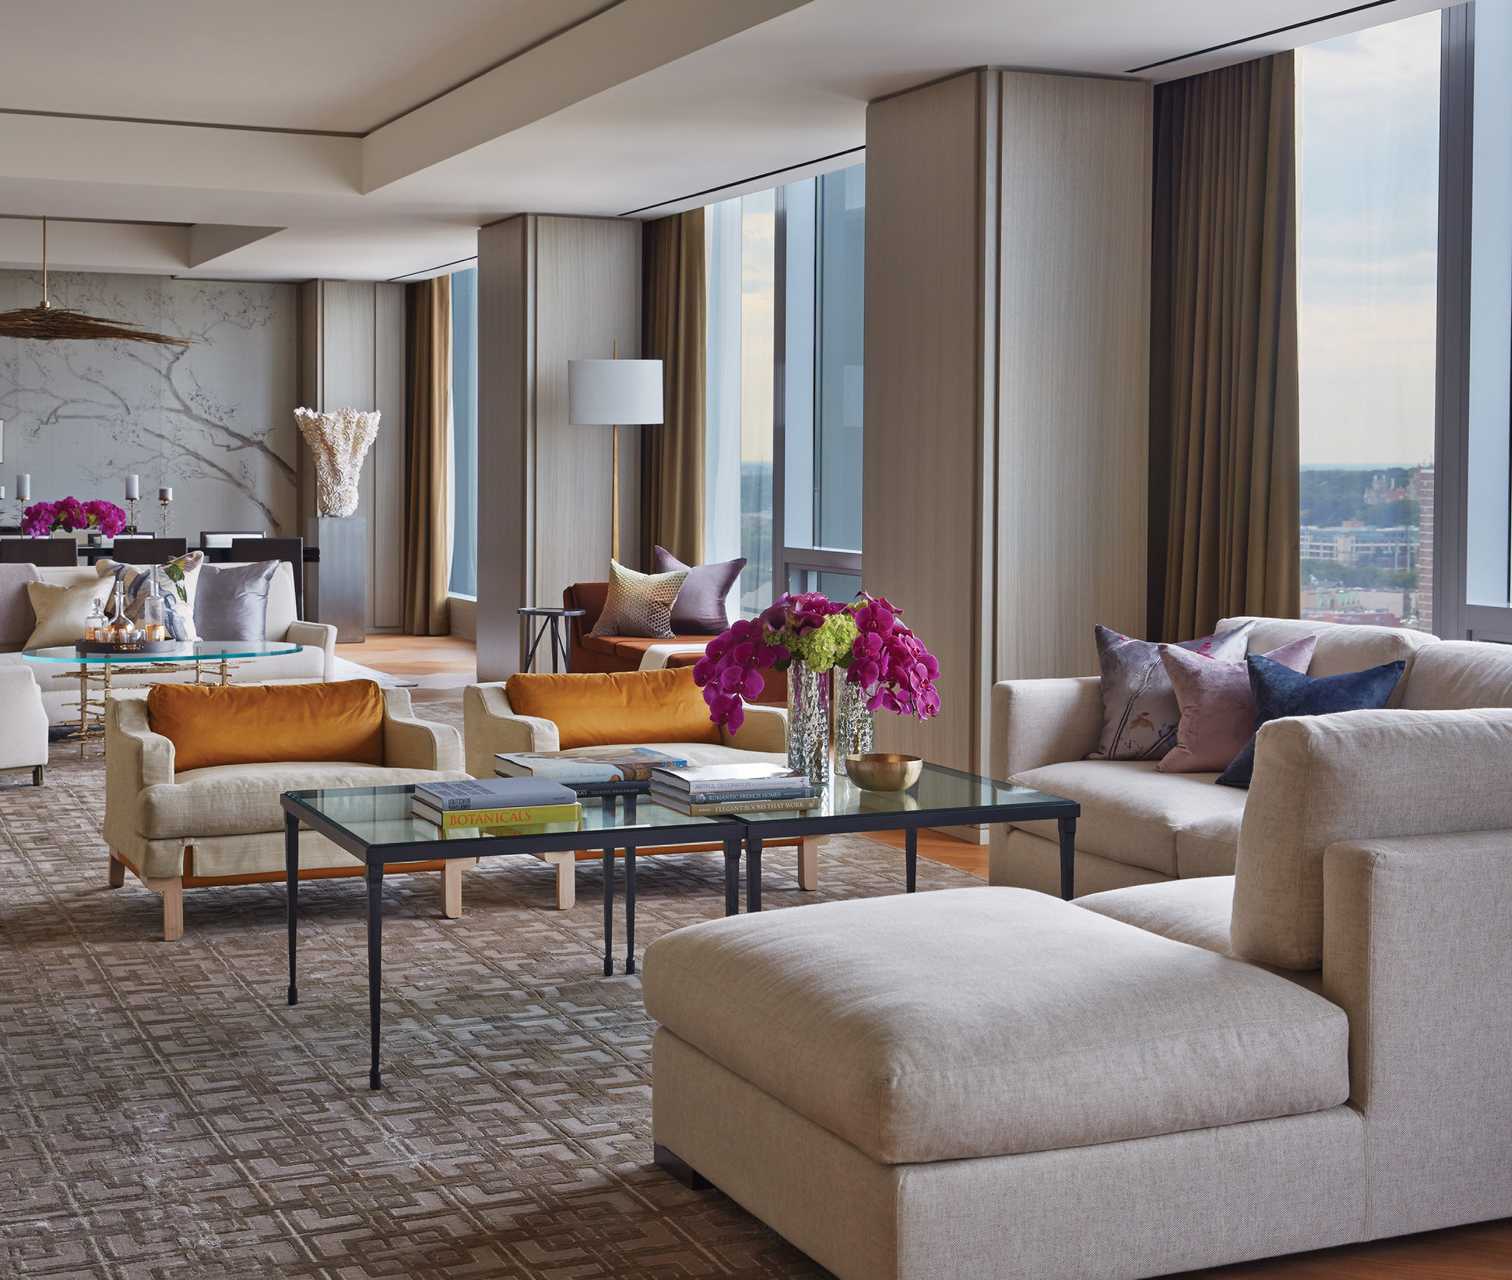
Prestige suite
197 m²
2,120 sq.ft
1 King bed
Corner city views to the north, west and east
20th floor
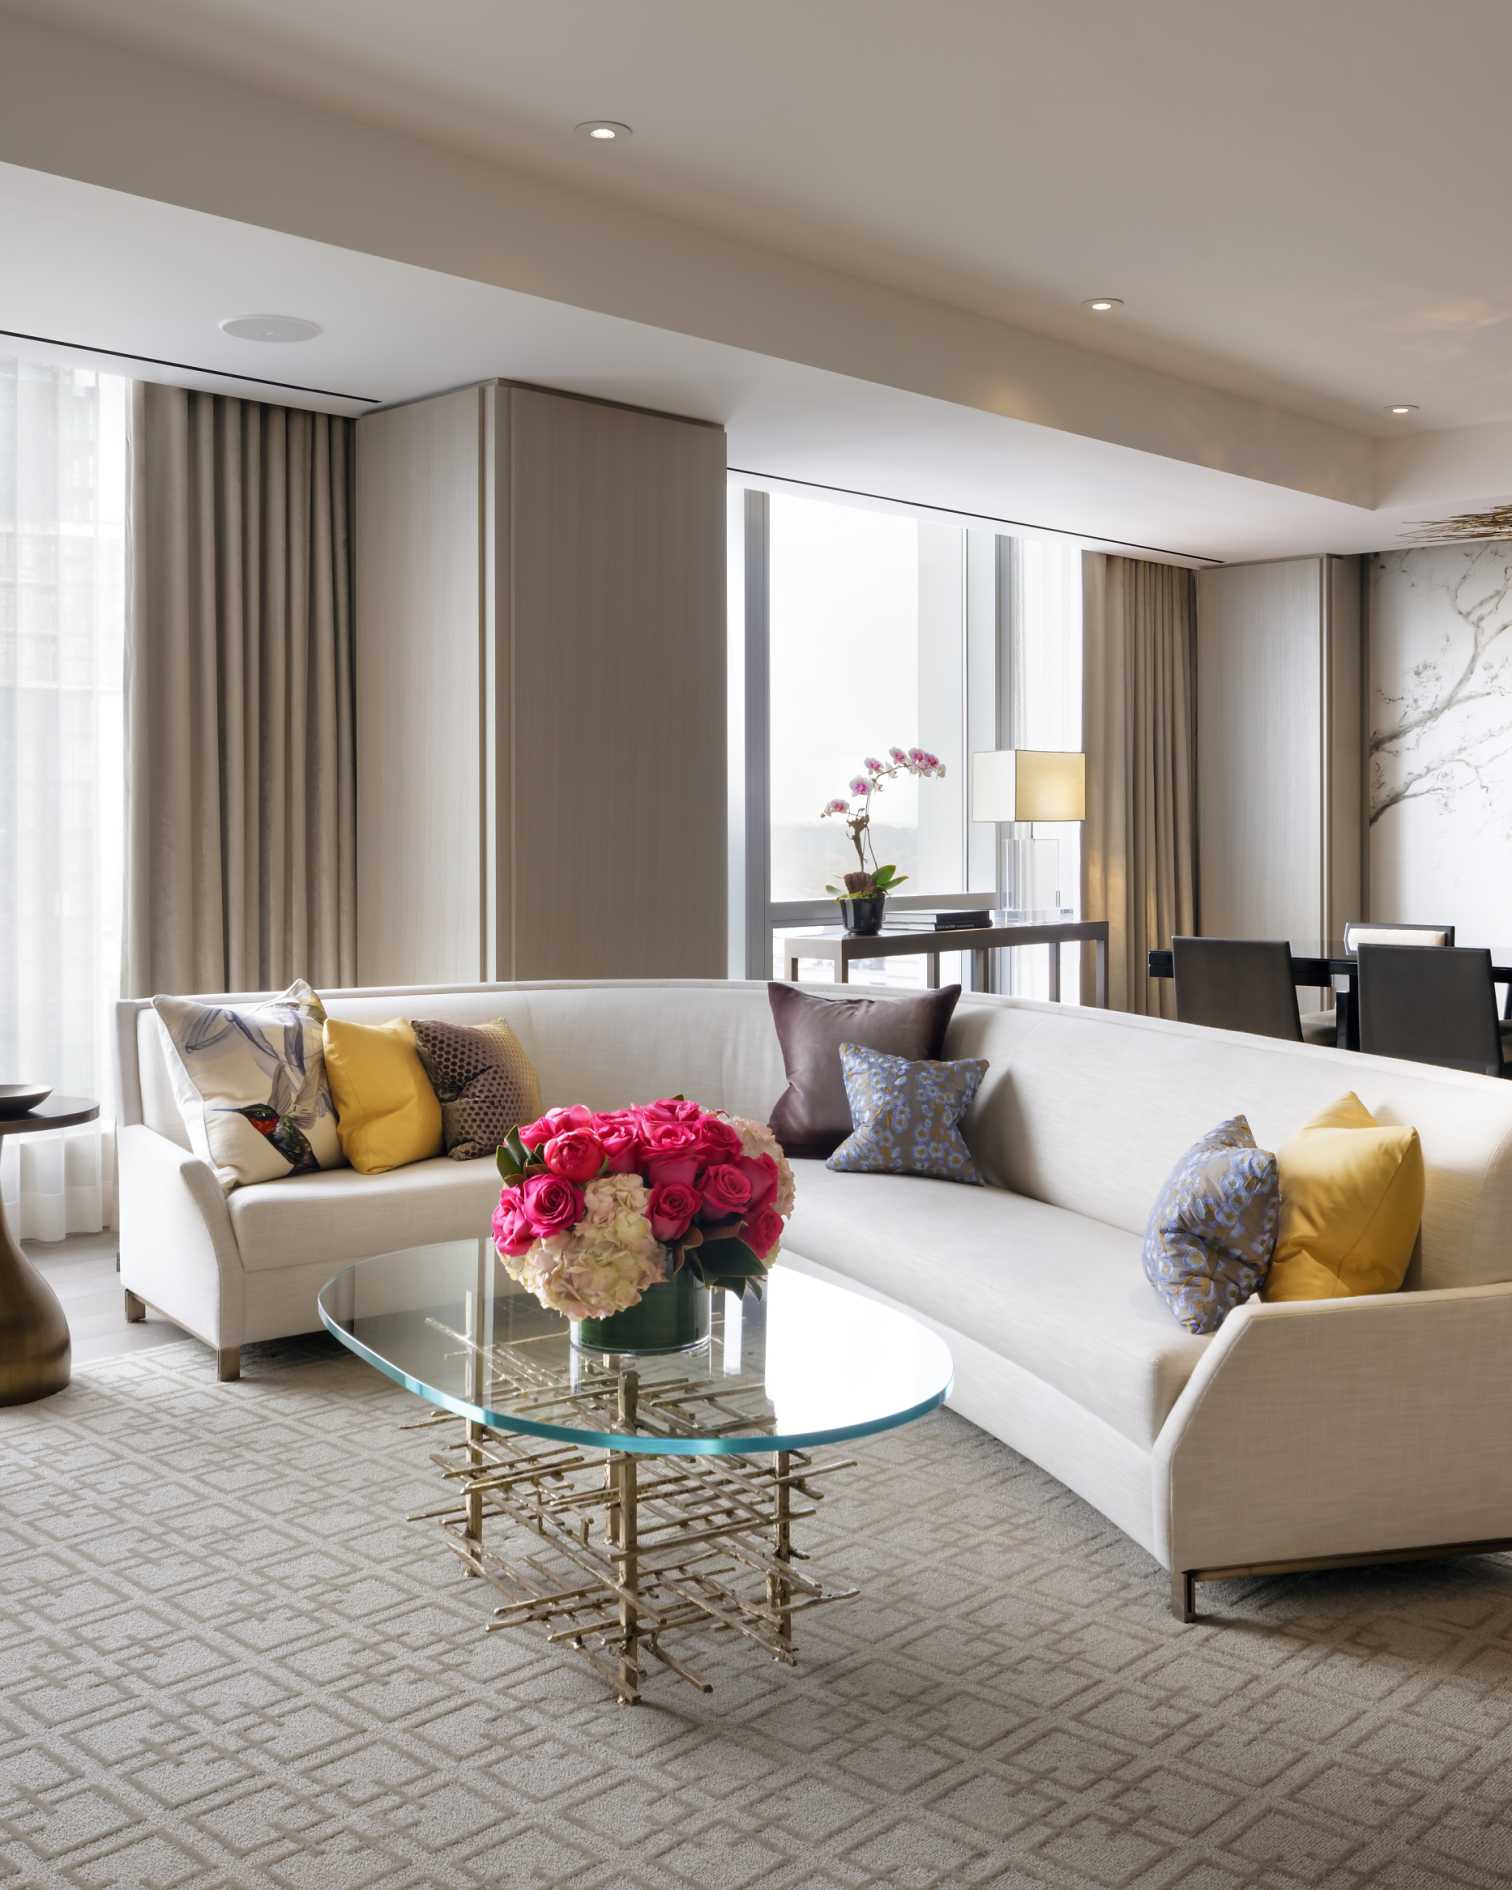
Prestige suite
130 m²
1,395 sq.ft
1 King bed
Corner city views to the north, west and east
19th floor
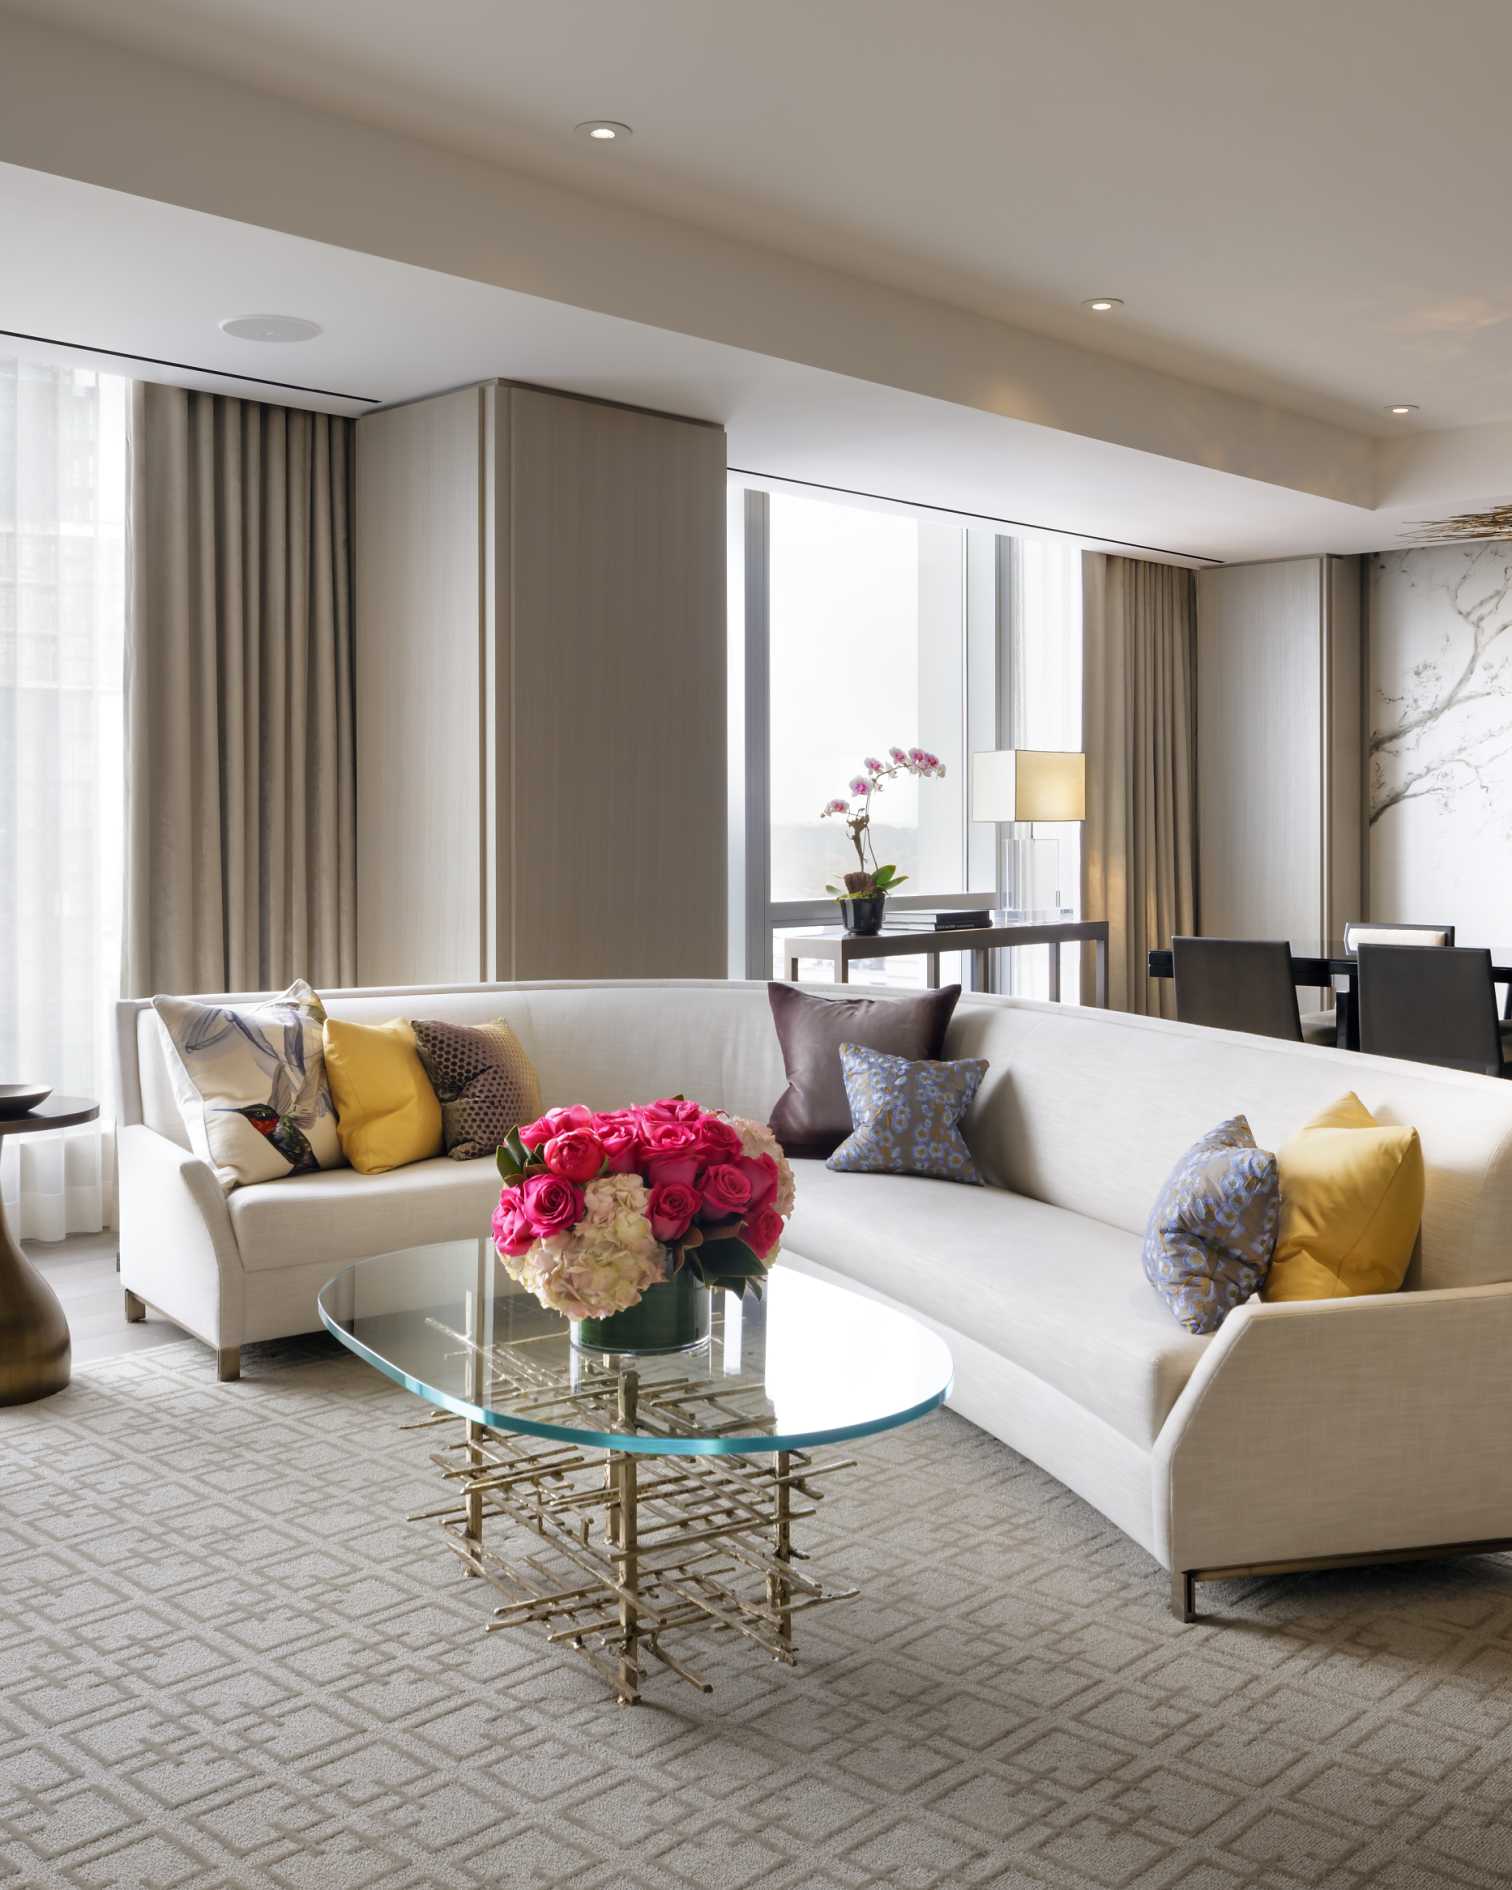
Prestige suite
130 m²
1,395 sq.ft
1 King bed
Corner north and west city views
18th floor
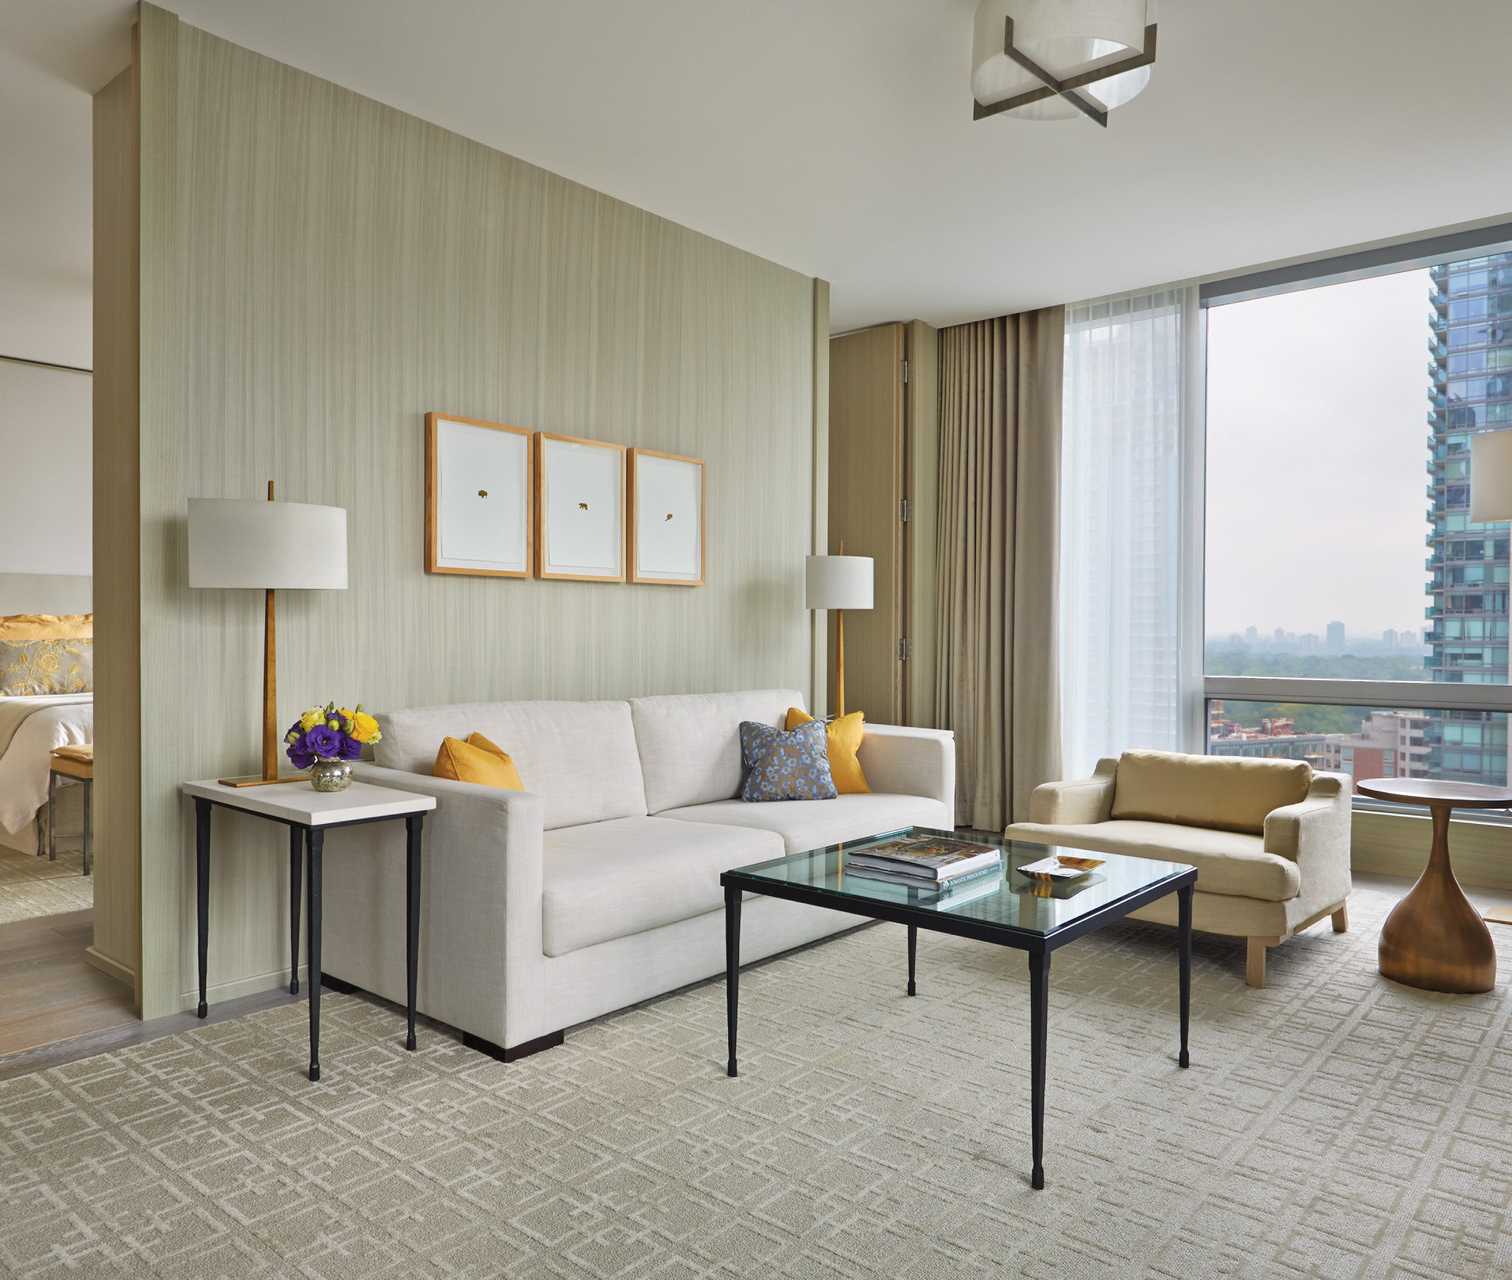
Suite
97 m²
1,040 sq.ft
1 King bed
Corner east, west and south city views
15th to 17th floor
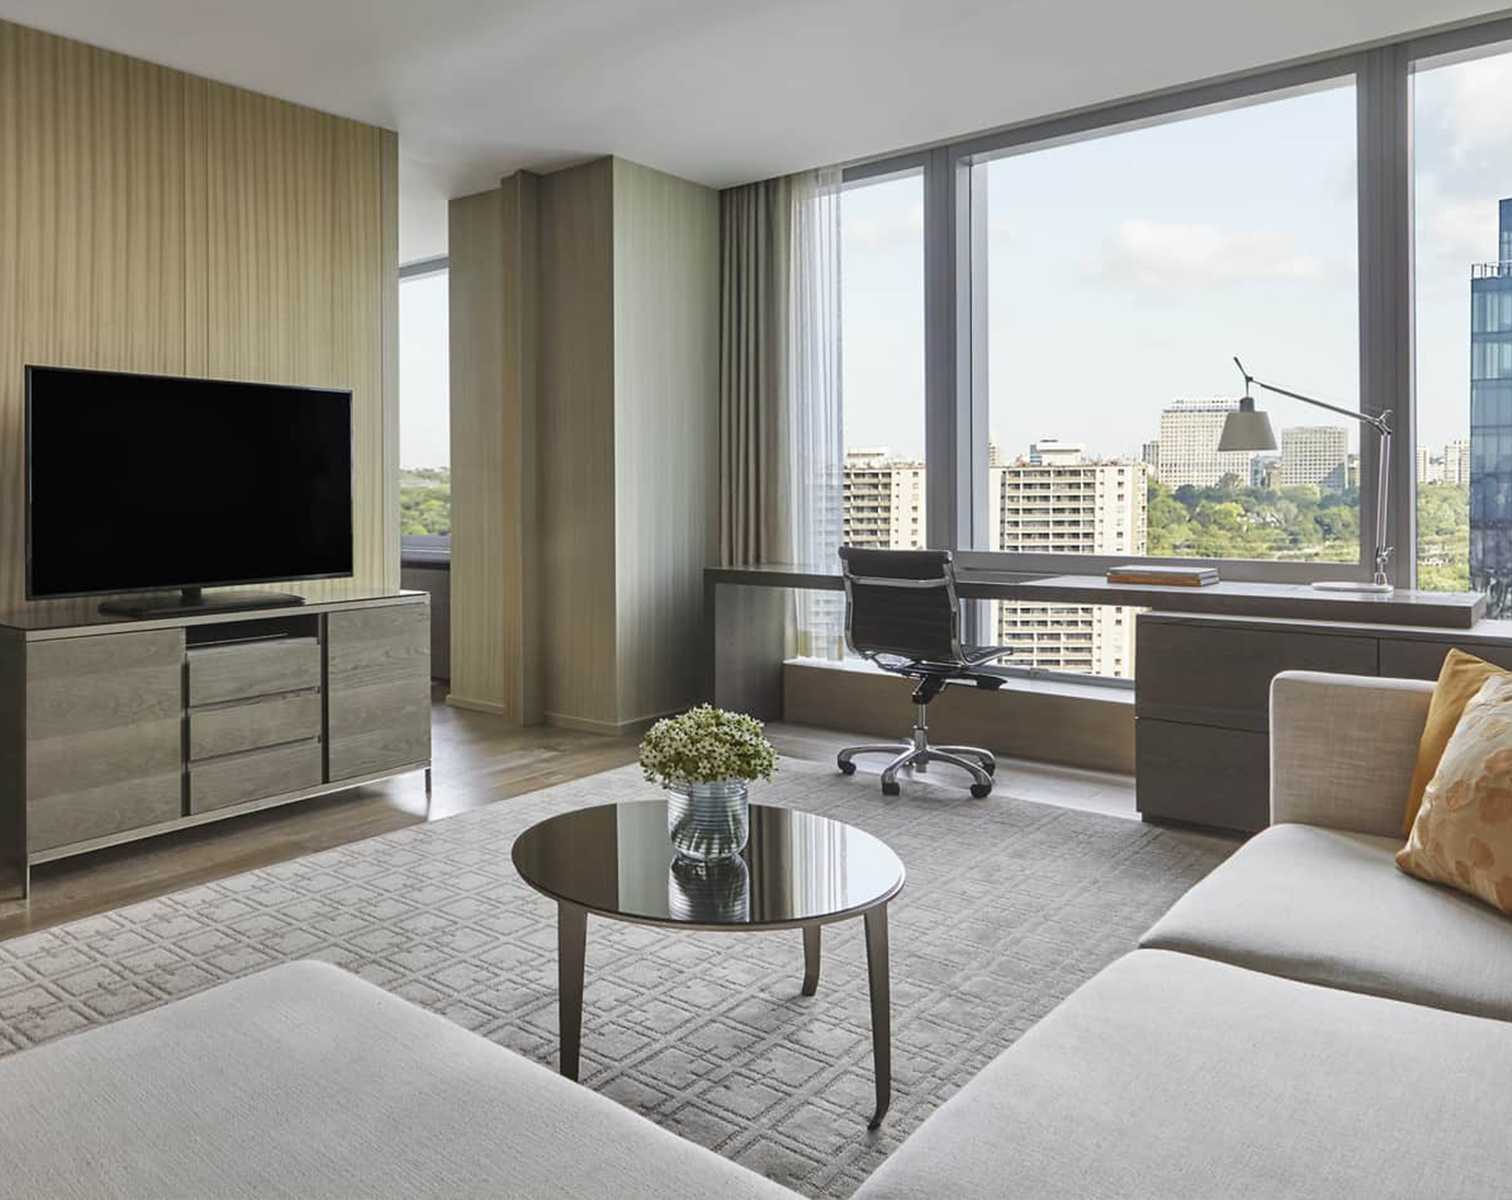
Suite
67 m²
725 sq.ft
1 King bed
North views of Rosedale and the tree canopy
10th to 19th floors
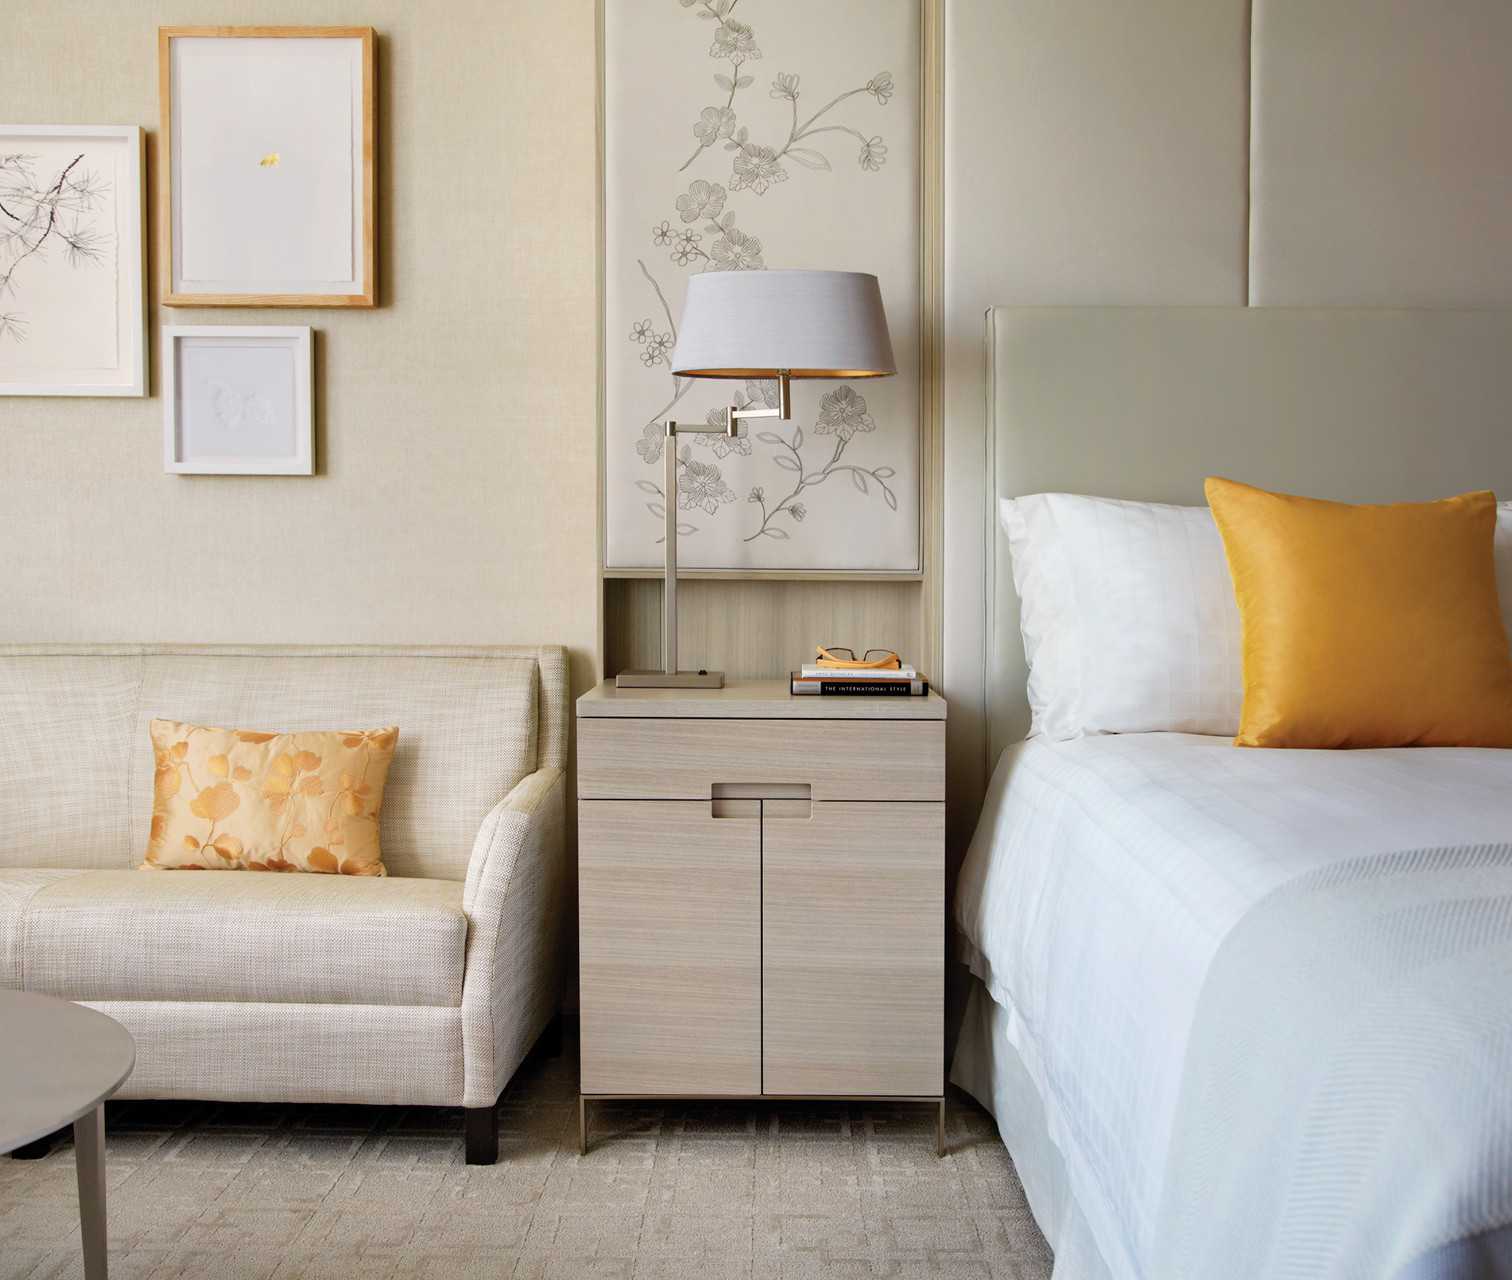
Suite
62 m²
670 sq.ft
1 King bed
North-east and north-west city views
11th to 19th floor
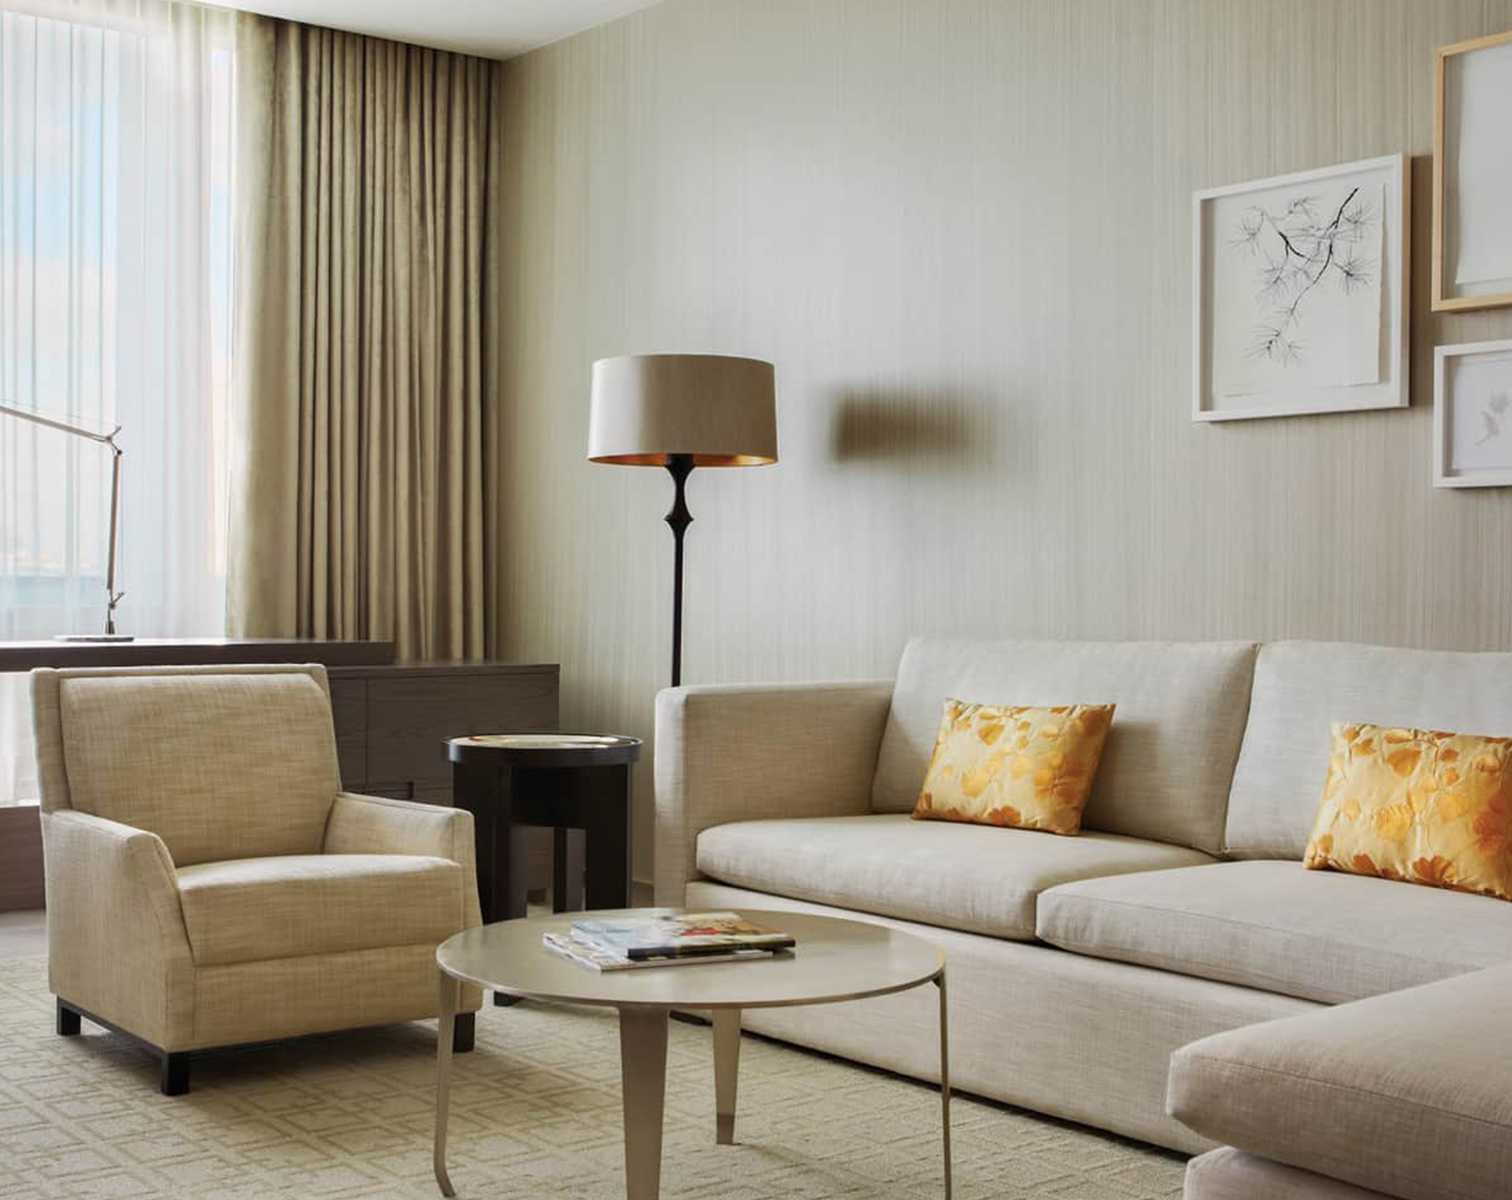
Suite
62 m²
670 sq.ft
1 King bed
Limited north-east and west city views, overlooking a rooftop
10th floor
Room
48 m²
515 sq.ft
2 Double Beds
City Views
18th to 21st floor
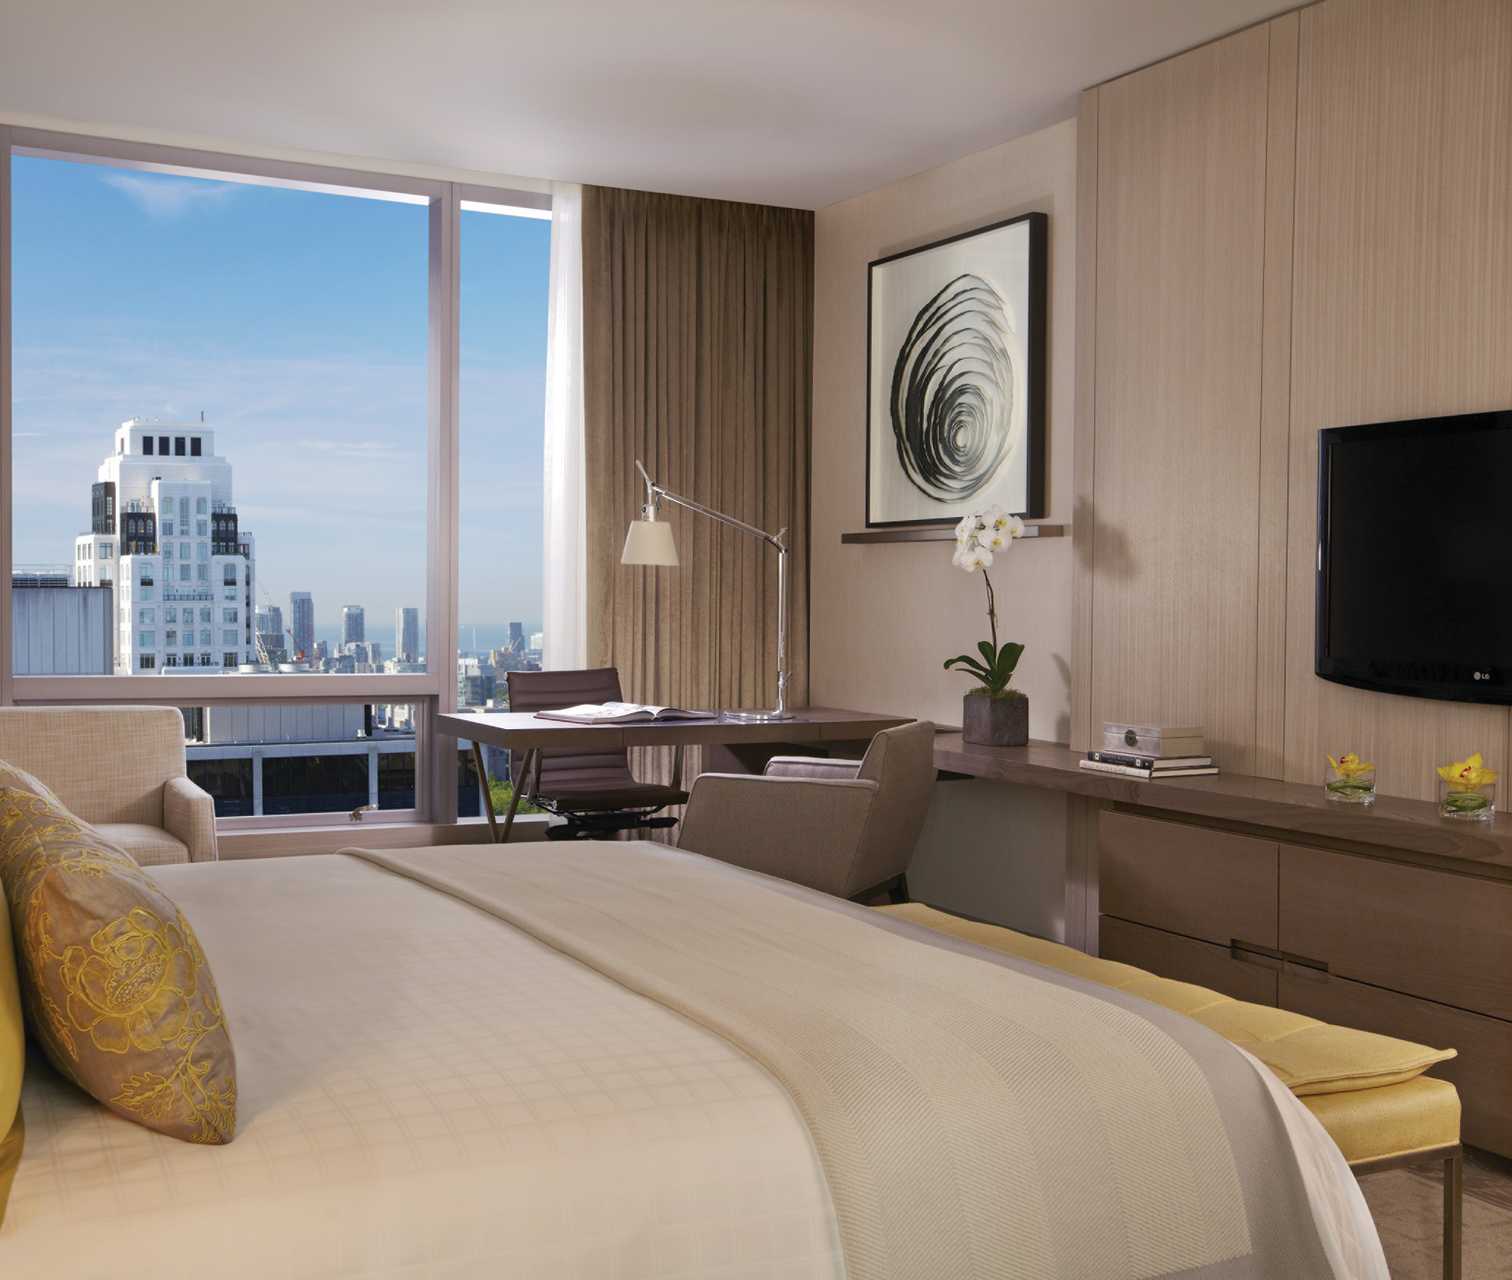
Room
48 m²
515 sq.ft
1 King bed
City views
18th to 21st floor
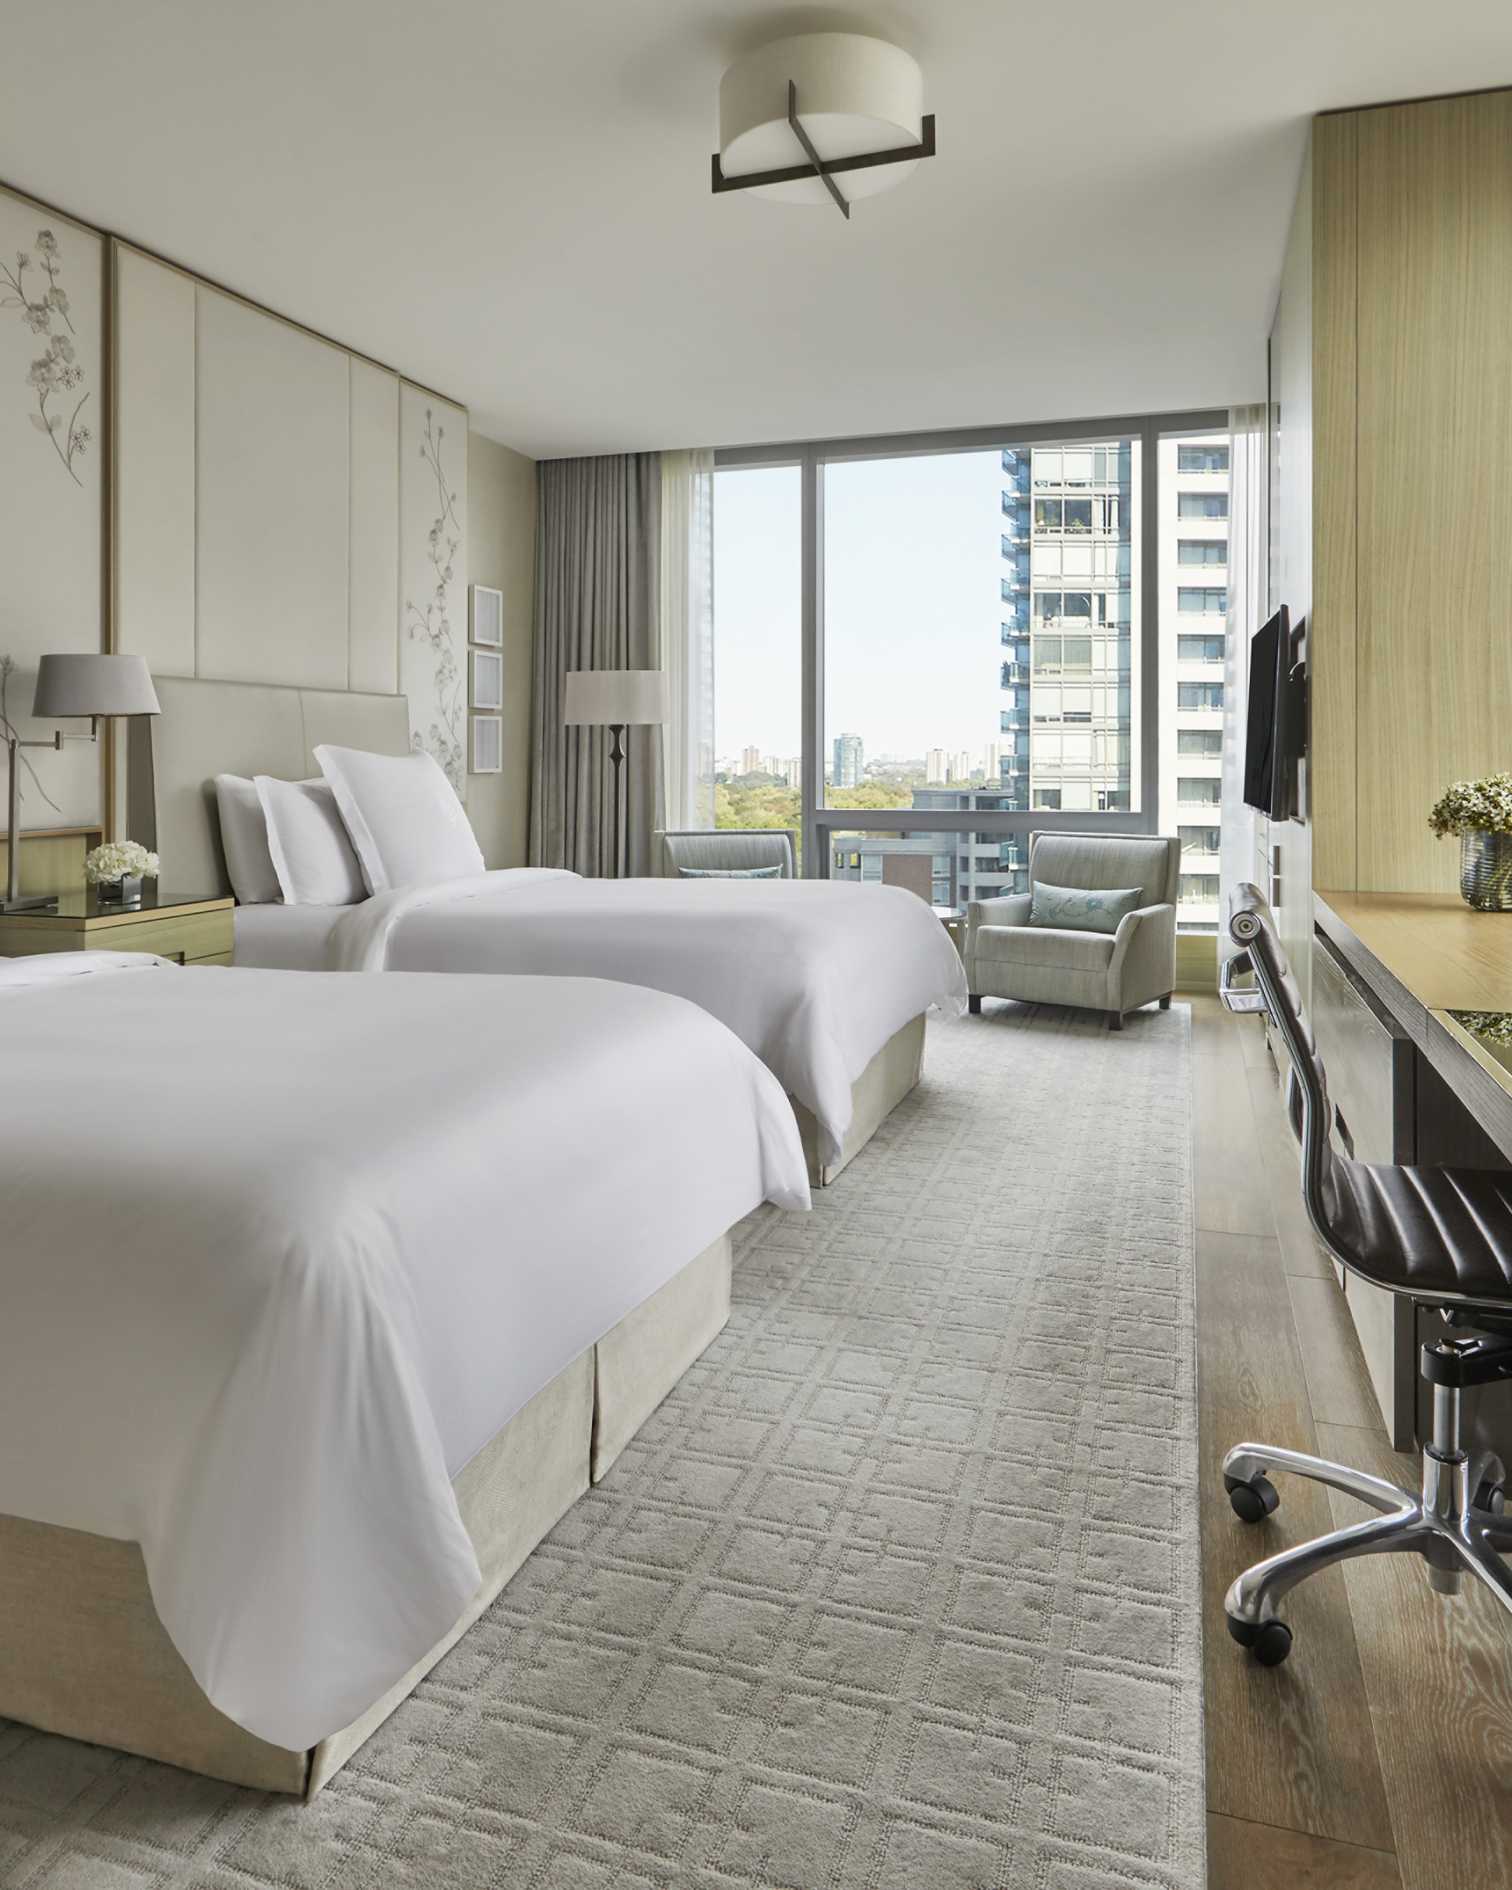
Room
48 m²
515 sq.ft
2 Double Beds
West and east city views
10th to 21st floor
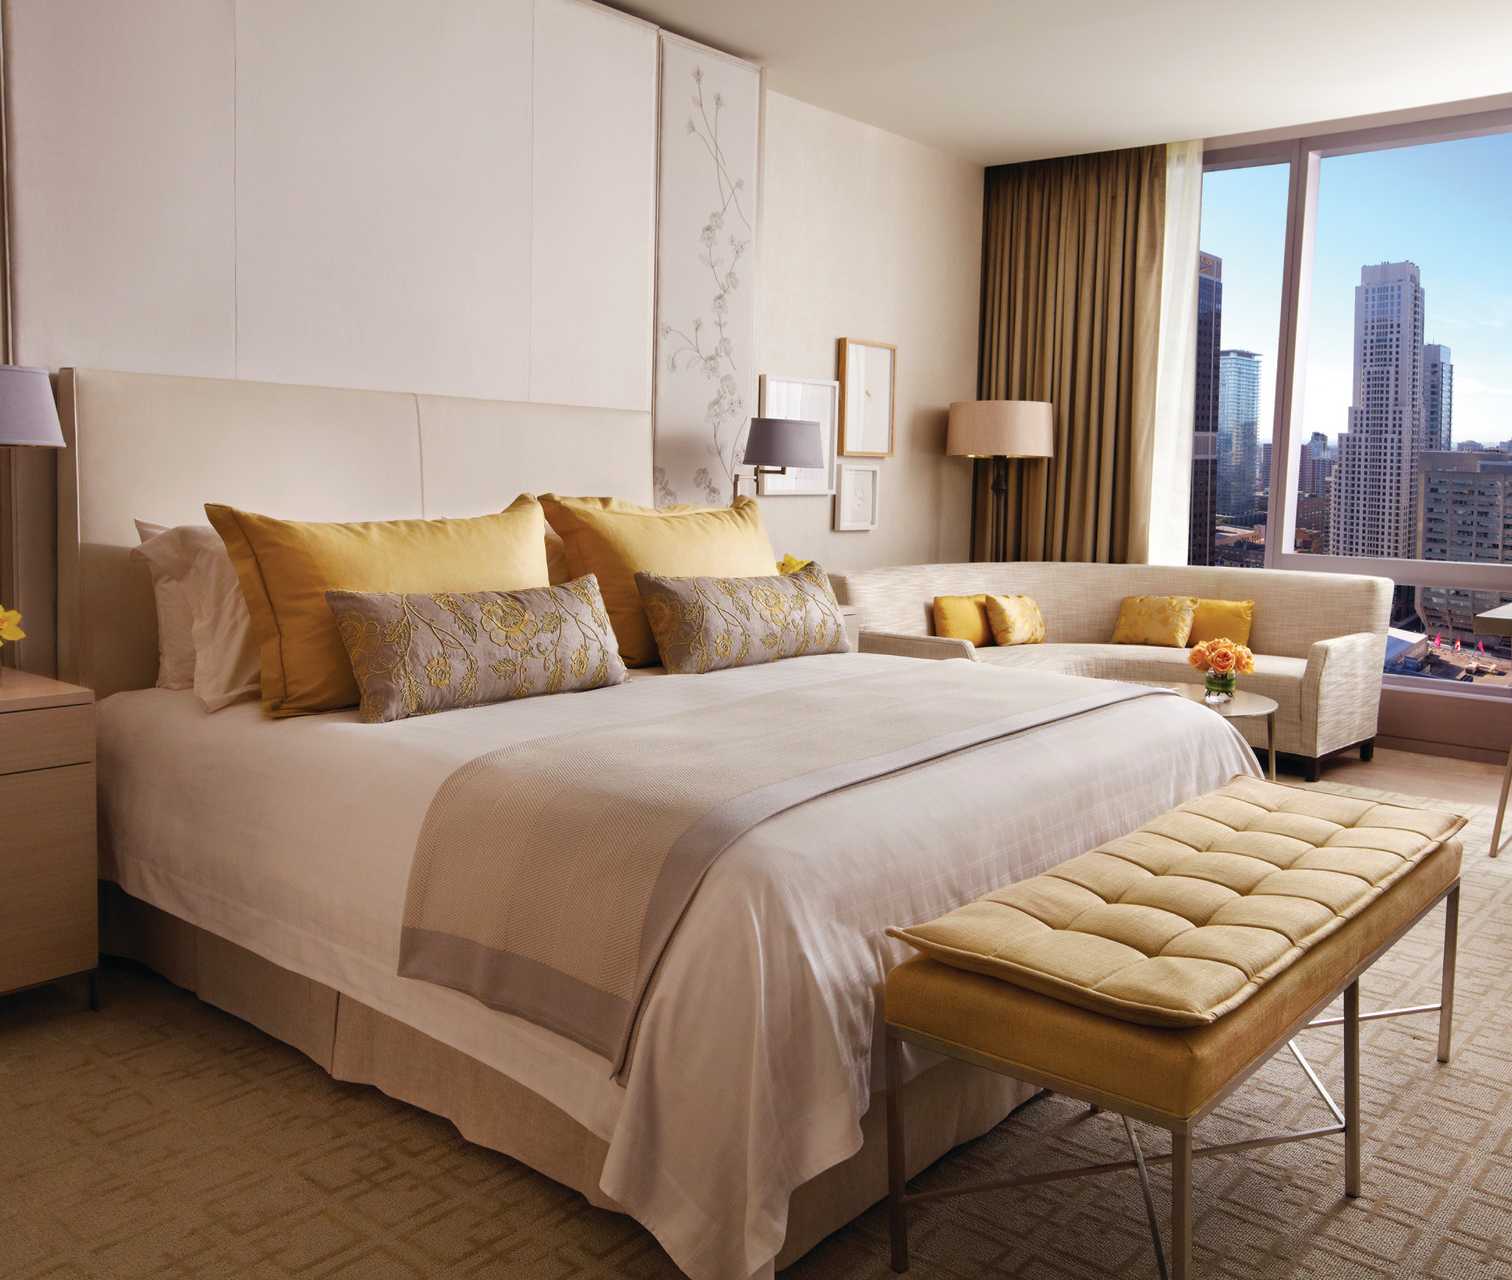
Room
48 m²
515 sq.ft
1 King bed
West and east city views
10th to 21st floor
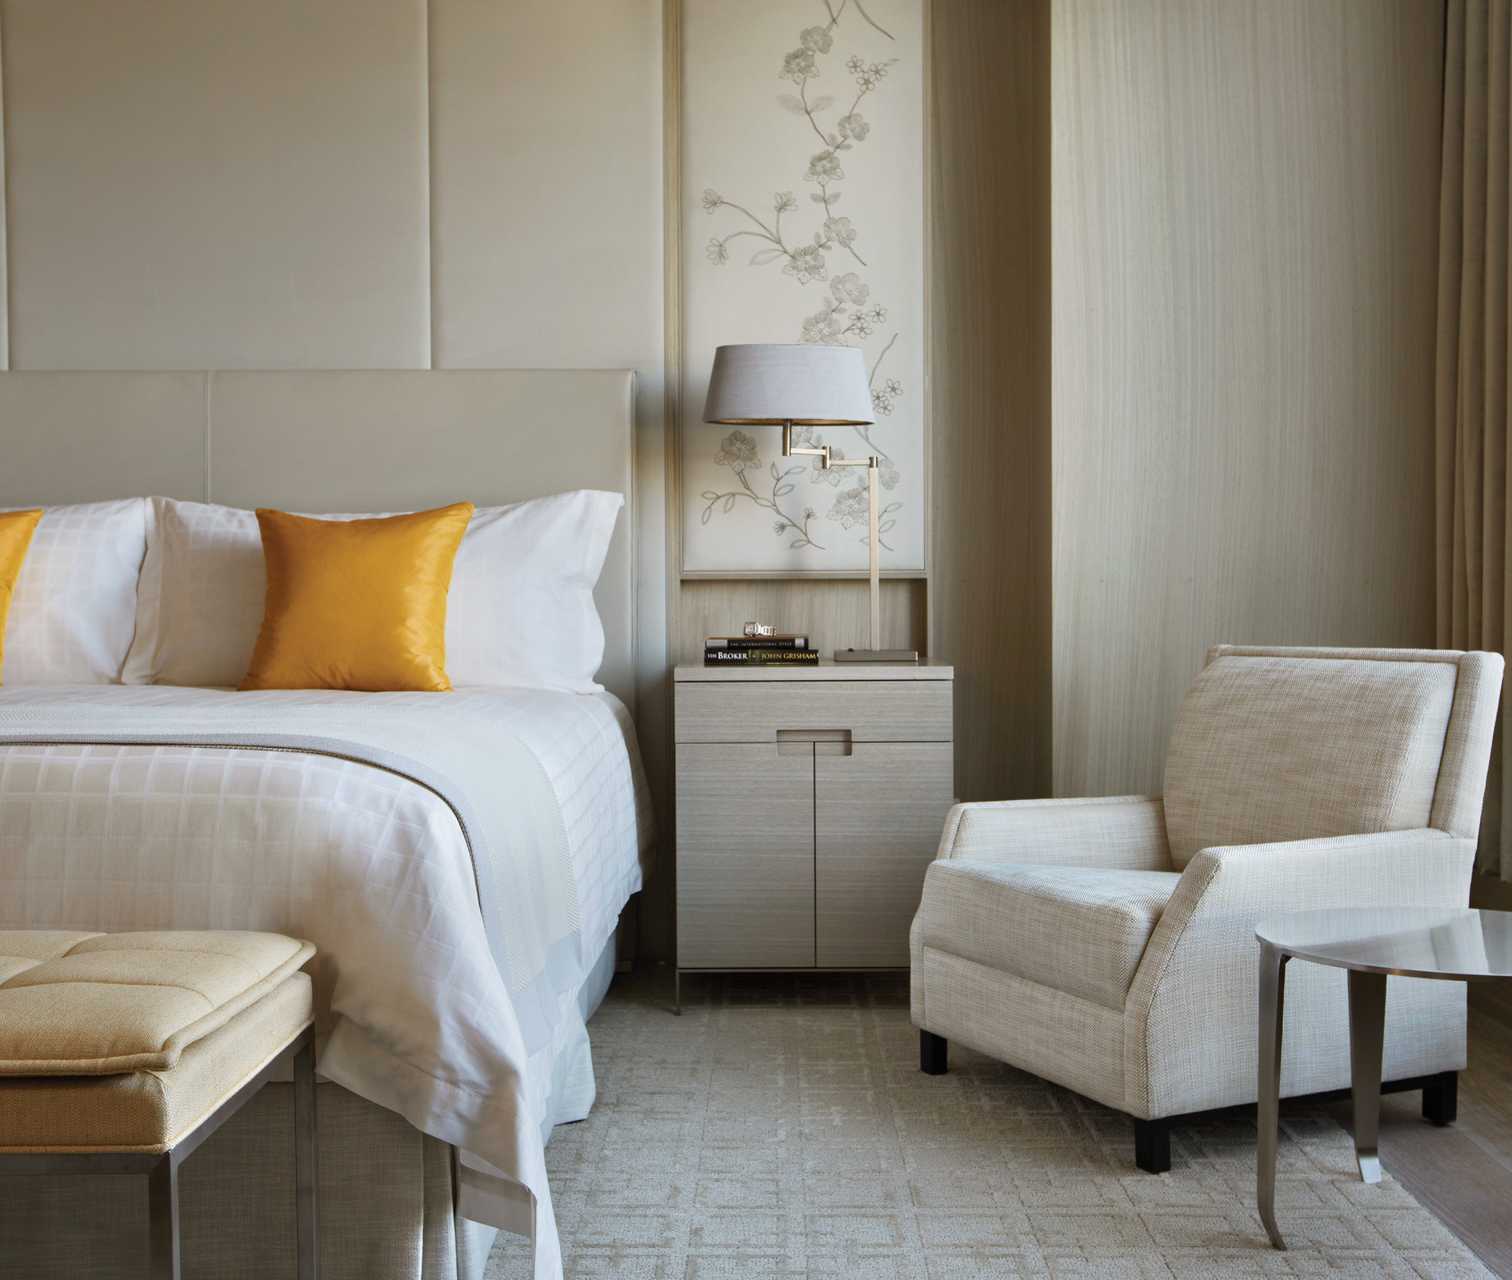
Room
48 m²
515 sq.ft
2 Double Beds
West and east city views
4th to 8th floor
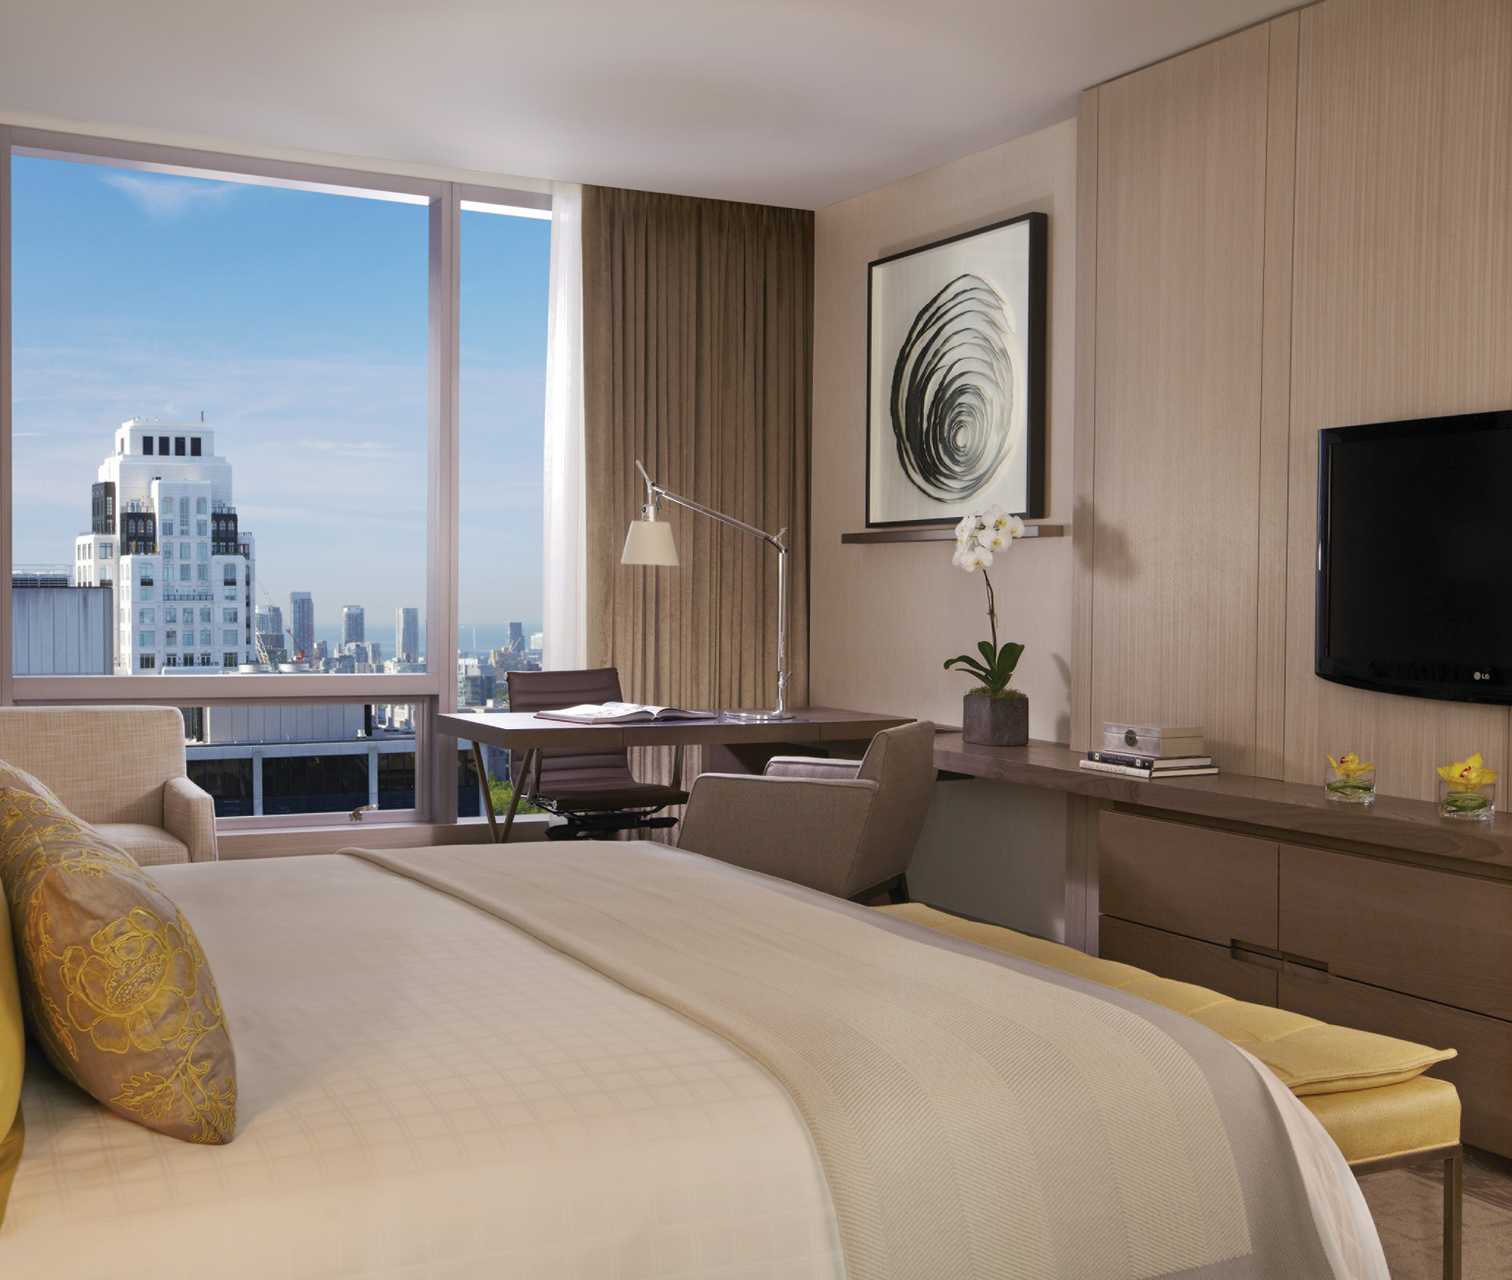
Room
48 m²
515 sq.ft
1 King bed
West and east city views
4th to 8th floor
Room
46 m²
500 sq.ft
2 Double Beds
West and east city views
4th to 8th floors
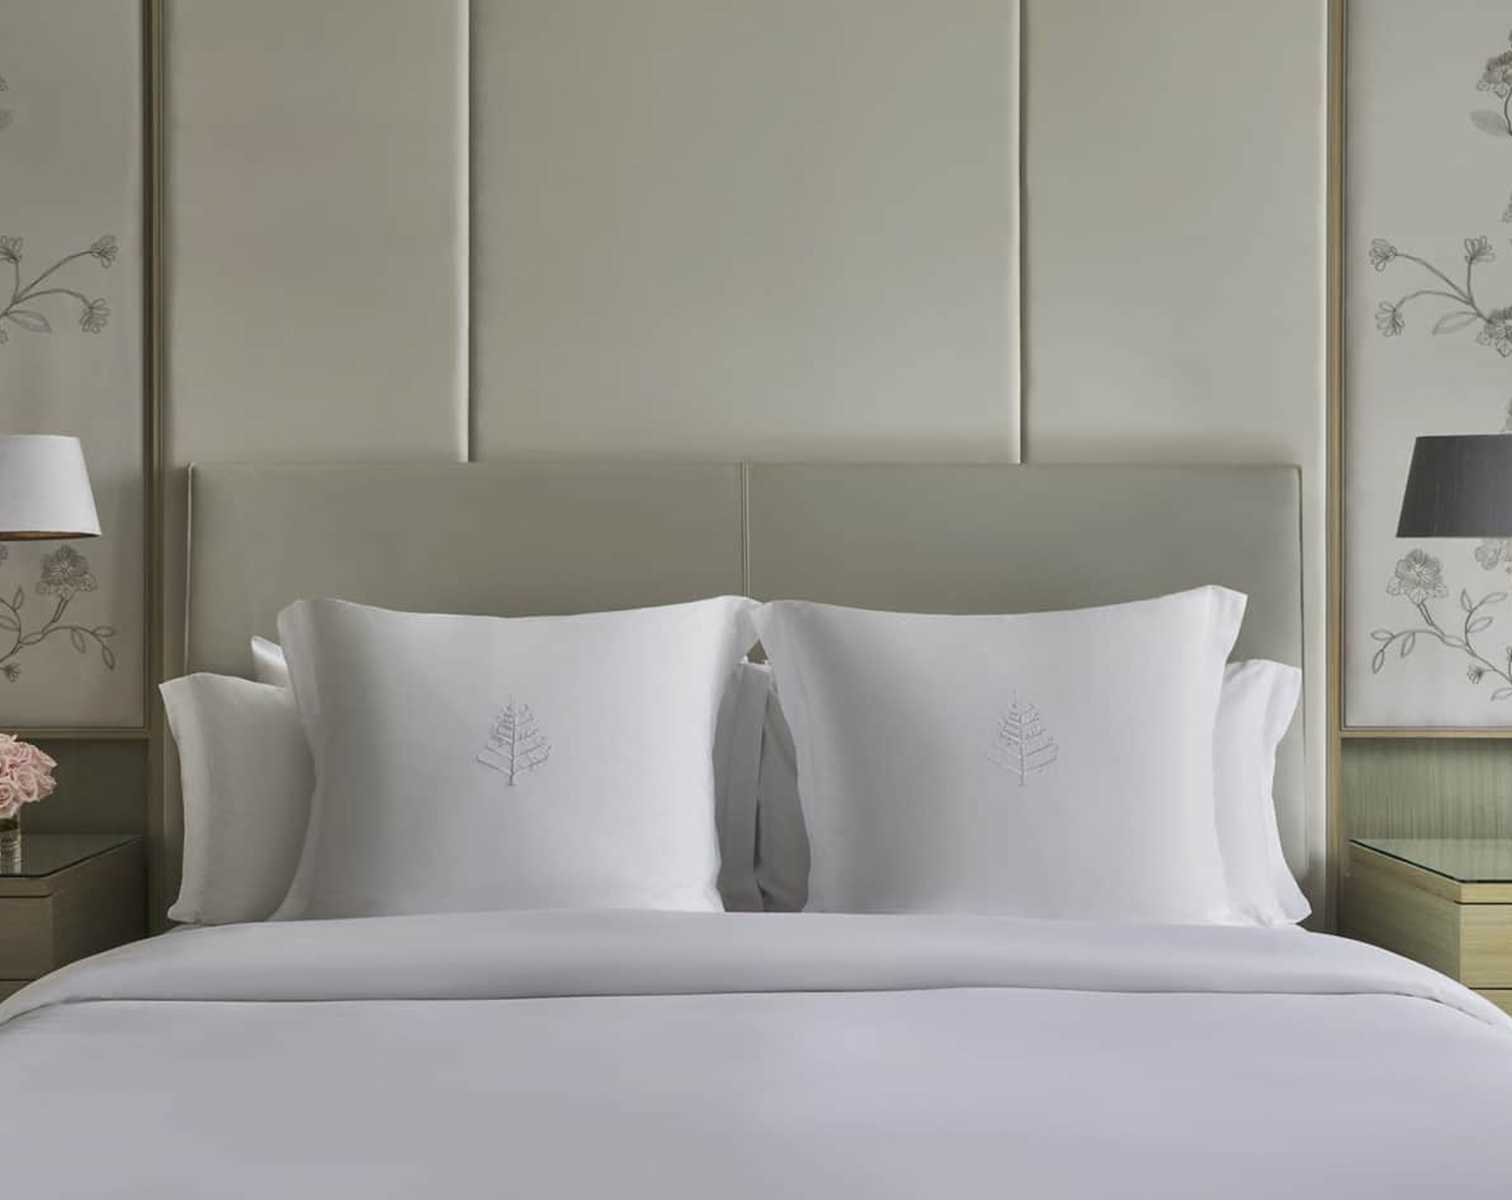
Room
46 m²
500 sq.ft
1 King bed
West and east city views
4th to 8th floor
Prestige suite
245 m²
2,635 sq.ft
1 King bed
Corner city views to the north, west and east
21st floor
Prestige suite
197 m²
2,120 sq.ft
1 King bed
Corner city views to the north, west and east
20th floor
Prestige suite
130 m²
1,395 sq.ft
1 King bed
Corner city views to the north, west and east
19th floor
Prestige suite
130 m²
1,395 sq.ft
1 King bed
Corner north and west city views
18th floor
Suite
97 m²
1,040 sq.ft
1 King bed
Corner east, west and south city views
15th to 17th floor
Suite
67 m²
725 sq.ft
1 King bed
North views of Rosedale and the tree canopy
10th to 19th floors
Suite
62 m²
670 sq.ft
1 King bed
North-east and north-west city views
11th to 19th floor
Suite
62 m²
670 sq.ft
1 King bed
Limited north-east and west city views, overlooking a rooftop
10th floor
Room
48 m²
515 sq.ft
2 Double Beds
City Views
18th to 21st floor
Room
48 m²
515 sq.ft
1 King bed
City views
18th to 21st floor
Room
48 m²
515 sq.ft
2 Double Beds
West and east city views
10th to 21st floor
Room
48 m²
515 sq.ft
1 King bed
West and east city views
10th to 21st floor
Room
48 m²
515 sq.ft
2 Double Beds
West and east city views
4th to 8th floor
Room
48 m²
515 sq.ft
1 King bed
West and east city views
4th to 8th floor
Room
46 m²
500 sq.ft
2 Double Beds
West and east city views
4th to 8th floors
Room
46 m²
500 sq.ft
1 King bed
West and east city views
4th to 8th floor
Prestige suite
245 m²
2,635 sq.ft
1 King bed
Corner city views to the north, west and east
21st floor
Prestige suite
197 m²
2,120 sq.ft
1 King bed
Corner city views to the north, west and east
20th floor
Prestige suite
130 m²
1,395 sq.ft
1 King bed
Corner city views to the north, west and east
19th floor
Prestige suite
130 m²
1,395 sq.ft
1 King bed
Corner north and west city views
18th floor
Suite
97 m²
1,040 sq.ft
1 King bed
Corner east, west and south city views
15th to 17th floor
Suite
67 m²
725 sq.ft
1 King bed
North views of Rosedale and the tree canopy
10th to 19th floors
Suite
62 m²
670 sq.ft
1 King bed
North-east and north-west city views
11th to 19th floor
Suite
62 m²
670 sq.ft
1 King bed
Limited north-east and west city views, overlooking a rooftop
10th floor
Room
48 m²
515 sq.ft
2 Double Beds
City Views
18th to 21st floor
Room
48 m²
515 sq.ft
1 King bed
City views
18th to 21st floor
Room
48 m²
515 sq.ft
2 Double Beds
West and east city views
10th to 21st floor
Room
48 m²
515 sq.ft
1 King bed
West and east city views
10th to 21st floor
Room
48 m²
515 sq.ft
2 Double Beds
West and east city views
4th to 8th floor
Room
48 m²
515 sq.ft
1 King bed
West and east city views
4th to 8th floor
Room
46 m²
500 sq.ft
2 Double Beds
West and east city views
4th to 8th floors
Room
46 m²
500 sq.ft
1 King bed
West and east city views
4th to 8th floor
Prestige suite
245 m²
2,635 sq.ft
1 King bed
Corner city views to the north, west and east
21st floor
Prestige suite
197 m²
2,120 sq.ft
1 King bed
Corner city views to the north, west and east
20th floor
Prestige suite
130 m²
1,395 sq.ft
1 King bed
Corner city views to the north, west and east
19th floor
Prestige suite
130 m²
1,395 sq.ft
1 King bed
Corner north and west city views
18th floor
Suite
97 m²
1,040 sq.ft
1 King bed
Corner east, west and south city views
15th to 17th floor
Suite
67 m²
725 sq.ft
1 King bed
North views of Rosedale and the tree canopy
10th to 19th floors
Suite
62 m²
670 sq.ft
1 King bed
North-east and north-west city views
11th to 19th floor
Suite
62 m²
670 sq.ft
1 King bed
Limited north-east and west city views, overlooking a rooftop
10th floor
Room
48 m²
515 sq.ft
2 Double Beds
City Views
18th to 21st floor
Room
48 m²
515 sq.ft
1 King bed
City views
18th to 21st floor
Room
48 m²
515 sq.ft
2 Double Beds
West and east city views
10th to 21st floor
Room
48 m²
515 sq.ft
1 King bed
West and east city views
10th to 21st floor
Room
48 m²
515 sq.ft
2 Double Beds
West and east city views
4th to 8th floor
Room
48 m²
515 sq.ft
1 King bed
West and east city views
4th to 8th floor
Room
46 m²
500 sq.ft
2 Double Beds
West and east city views
4th to 8th floors
Room
46 m²
500 sq.ft
1 King bed
West and east city views
4th to 8th floor
Prestige suite
245 m²
2,635 sq.ft
1 King bed
Corner city views to the north, west and east
21st floor
Prestige suite
197 m²
2,120 sq.ft
1 King bed
Corner city views to the north, west and east
20th floor
Prestige suite
130 m²
1,395 sq.ft
1 King bed
Corner city views to the north, west and east
19th floor
Prestige suite
130 m²
1,395 sq.ft
1 King bed
Corner north and west city views
18th floor
Suite
97 m²
1,040 sq.ft
1 King bed
Corner east, west and south city views
15th to 17th floor
Suite
67 m²
725 sq.ft
1 King bed
North views of Rosedale and the tree canopy
10th to 19th floors
Suite
62 m²
670 sq.ft
1 King bed
North-east and north-west city views
11th to 19th floor
Suite
62 m²
670 sq.ft
1 King bed
Limited north-east and west city views, overlooking a rooftop
10th floor
Room
48 m²
515 sq.ft
2 Double Beds
City Views
18th to 21st floor
Room
48 m²
515 sq.ft
1 King bed
City views
18th to 21st floor
Room
48 m²
515 sq.ft
2 Double Beds
West and east city views
10th to 21st floor
Room
48 m²
515 sq.ft
1 King bed
West and east city views
10th to 21st floor
Room
48 m²
515 sq.ft
2 Double Beds
West and east city views
4th to 8th floor
Room
48 m²
515 sq.ft
1 King bed
West and east city views
4th to 8th floor
Room
46 m²
500 sq.ft
2 Double Beds
West and east city views
4th to 8th floors
Room
46 m²
500 sq.ft
1 King bed
West and east city views
4th to 8th floor
1 of 16
The cinematic Lobby, where tall panels of dark wood frame a reception desk that seems to float among the clouds.
On a snow day, a Canadian Breakfast, potatoes and all, in bed.
A Himalayan salt massage, amongst salt delicately carved into ambiguous shapes.
60 Yorkville Ave
M4W 0A4 Toronto, Canada
Toronto Pearson International, 25 to 40 minutes by private car.
Holt Renfrew and Bloor Street boutiques on foot; Royal Ontario Museum 15 minutes' walk.
Public areas: free
In room: free