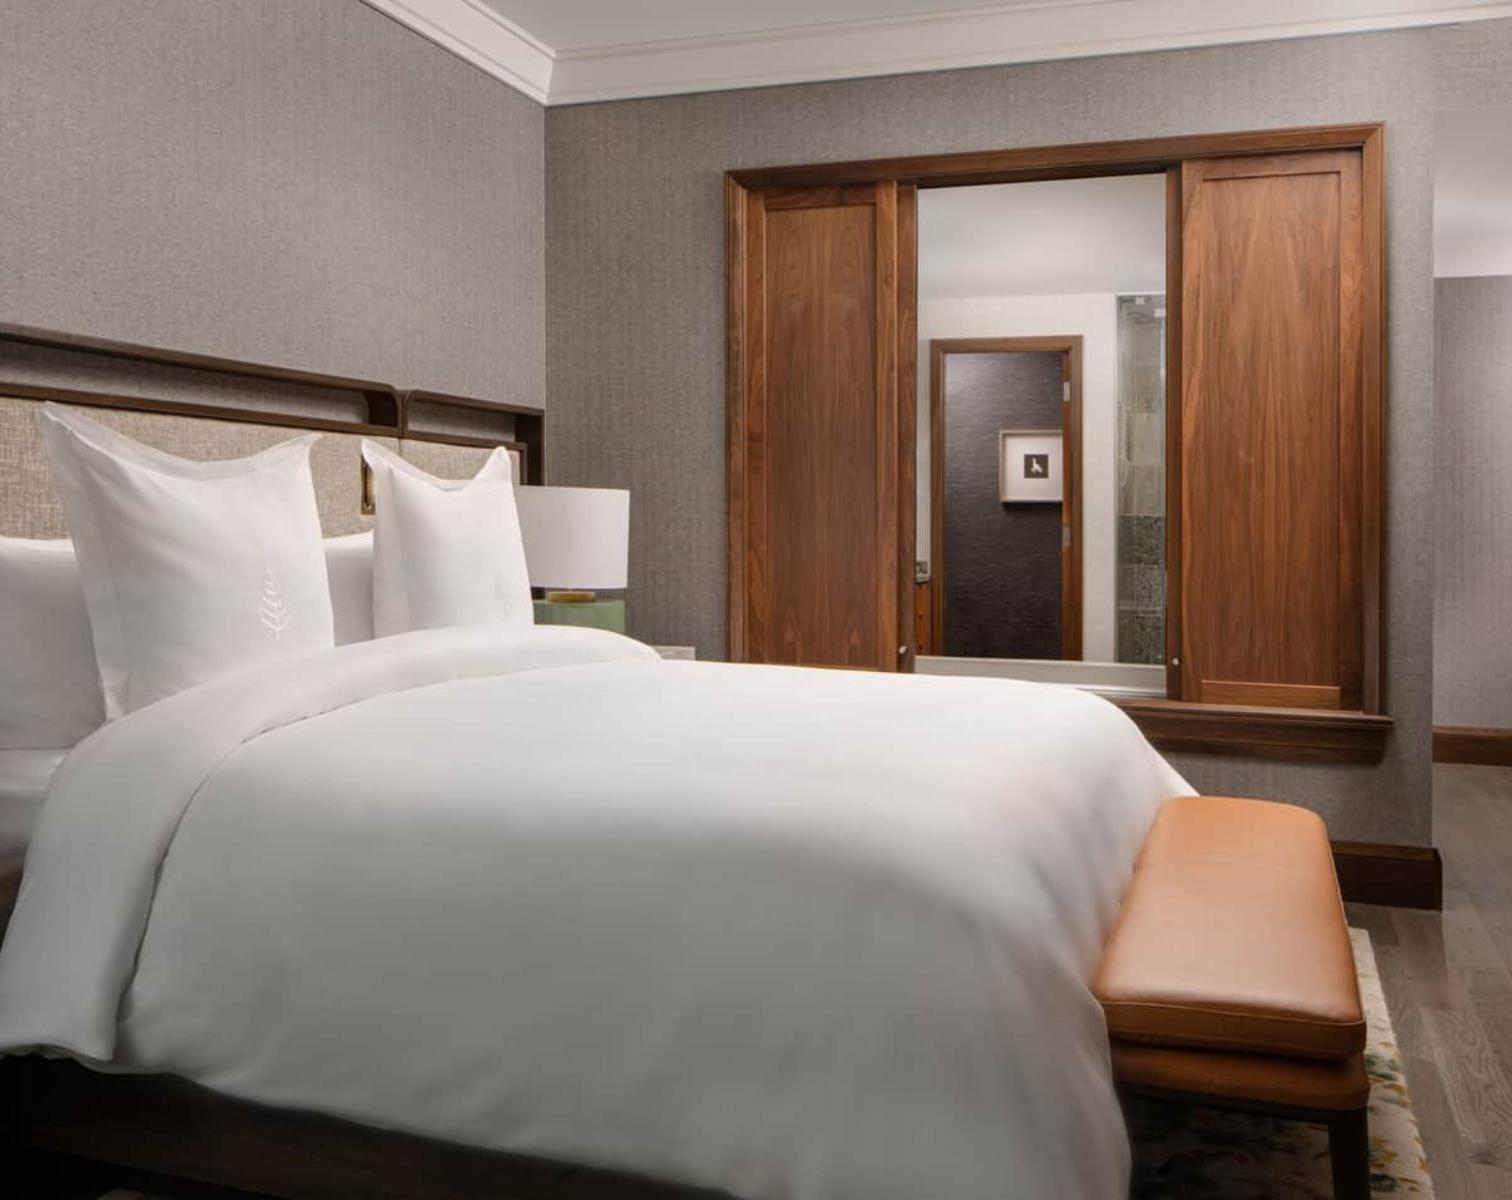
Residence
339 m2
3,649 sq.ft
1 King bed, 1 Queen bed, 1 sofa, 1 rollaway
Forest, valley or mountain views
6th floor



Whistler, Canada
Nestled against the mountains and framed by fir trees, this chalet-style property rises just nine stories high so as not to obstruct the panoramic view. Clad in cedar, granite, and local stone, the façade heralds interiors that exist in harmony with the wild landscape, as floor-to-ceiling windows establish a connection with the surroundings right from arrival. Further inside, the grandeur of the open spaces is softened by deep seating in intimate clusters. Artwork lining the corridors pays tribute to local communities and landscape, while the suites showcase a woodland colour palette ranging from snowy white to deep forest green. At the spa, treatments lasting up to three hours invite guests to indulge in a moment of serene respite, extended in the sauna or by the outdoor pool. Finally, in a rustic-inspired setting centred around a fireplace, Sidecut Steakhouse delivers on its promise of premium cuts, paired with wines from British Columbia.
Residence
339 m2
3,649 sq.ft
1 King bed, 1 Queen bed, 1 sofa, 1 rollaway
Forest, valley or mountain views
6th floor

Residence
218 m2
2,347 sq.ft
1 King bed, 1 Queen bed
Forest, valley or mountain views
2nd to 5th floors
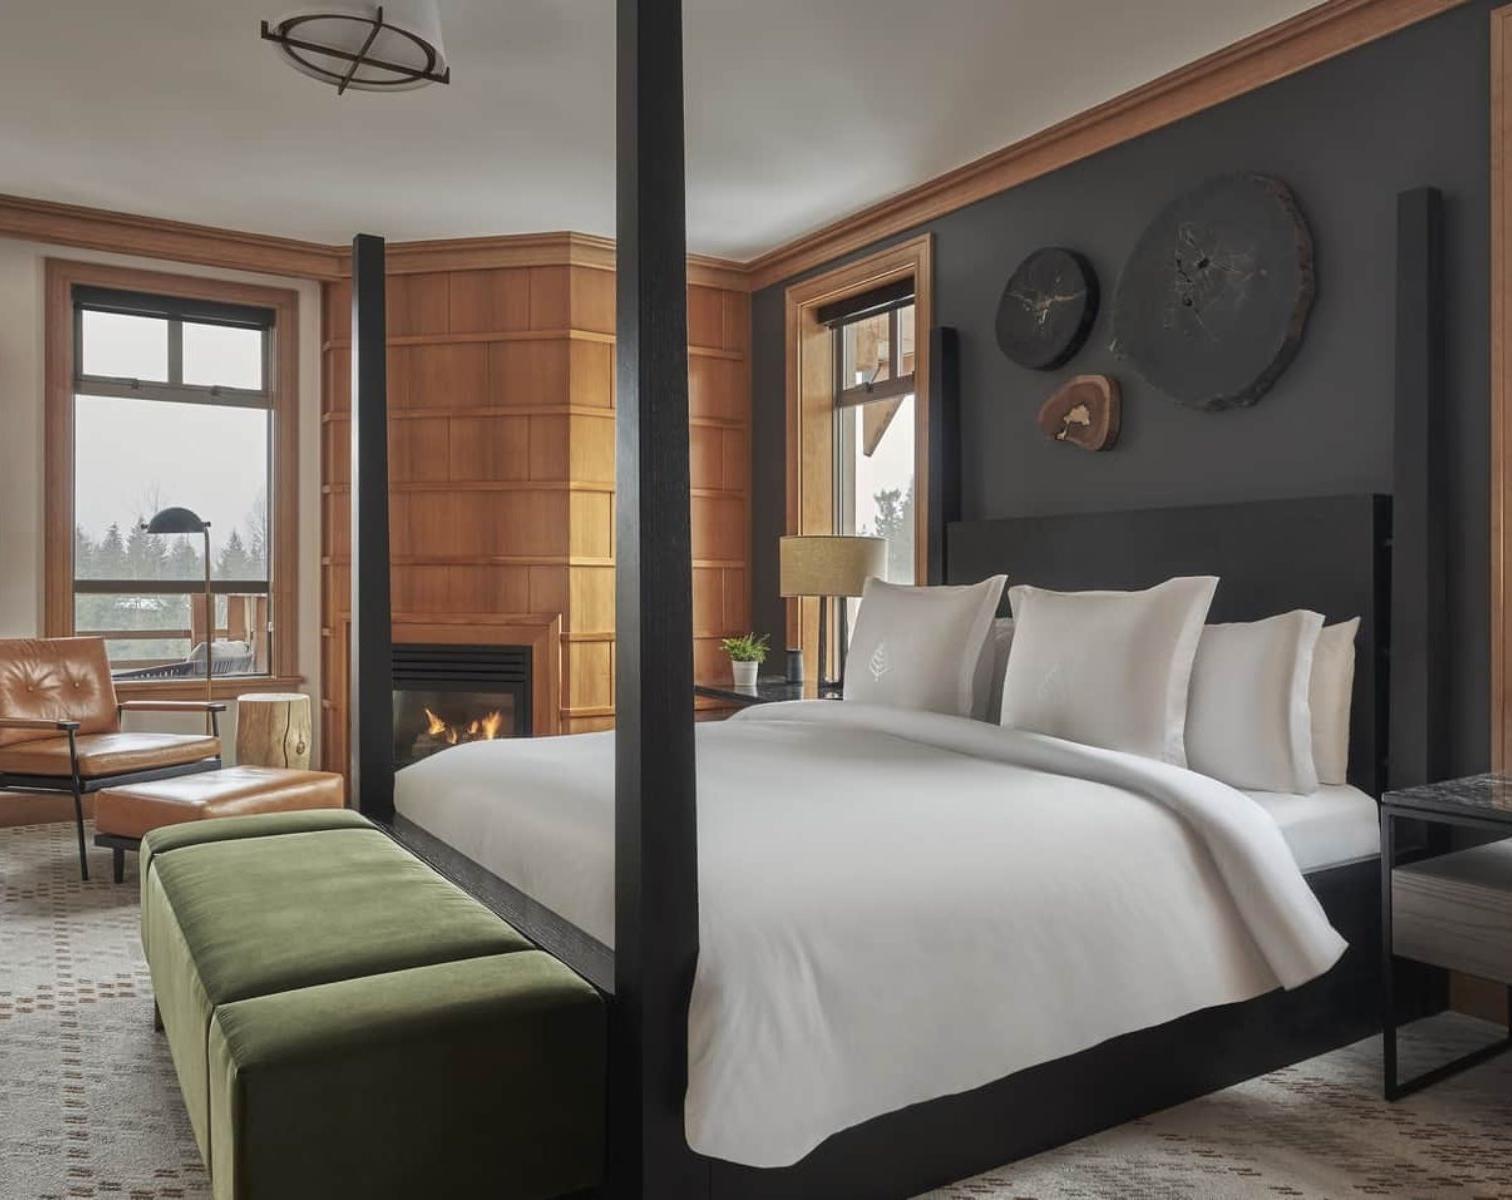
Prestige suite
260 m2
2,800 sq.ft
1 King bed
Pool area and premium view of surrounding mountains
Main Building & West building
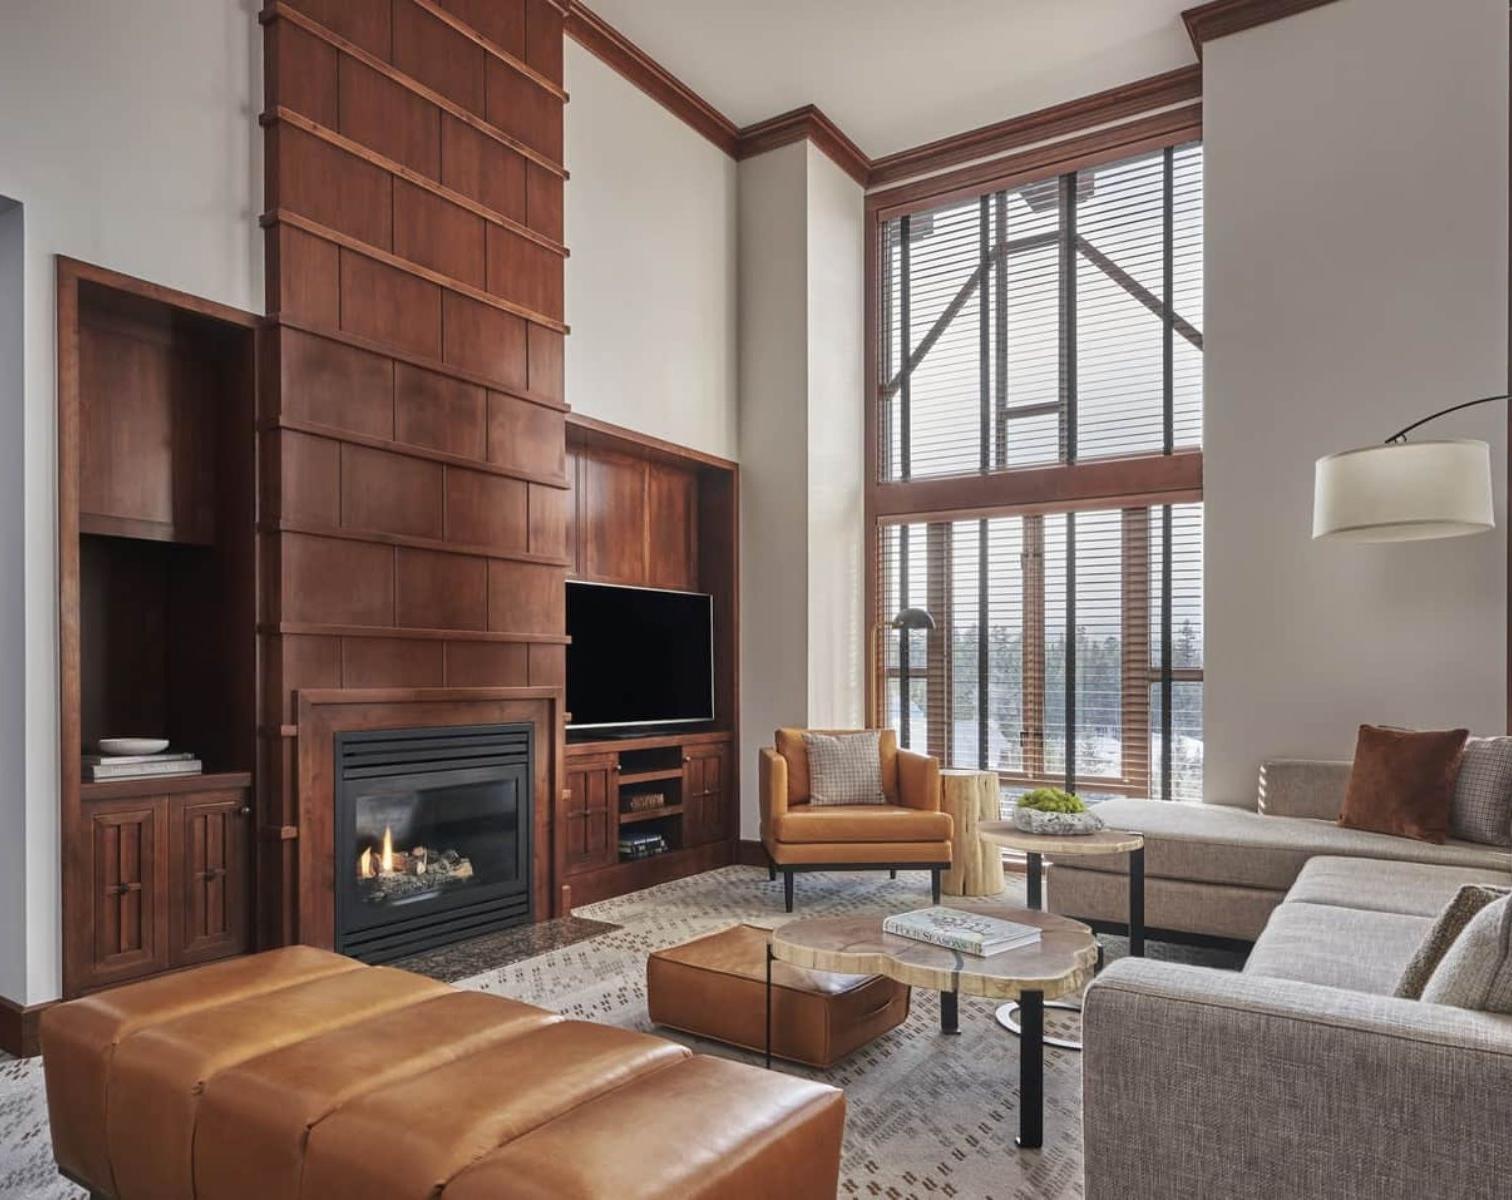
Prestige suite
213 m2
2,293 sq.ft
1 King bed
Premium views of the surrounding mountains
Main building highest floors
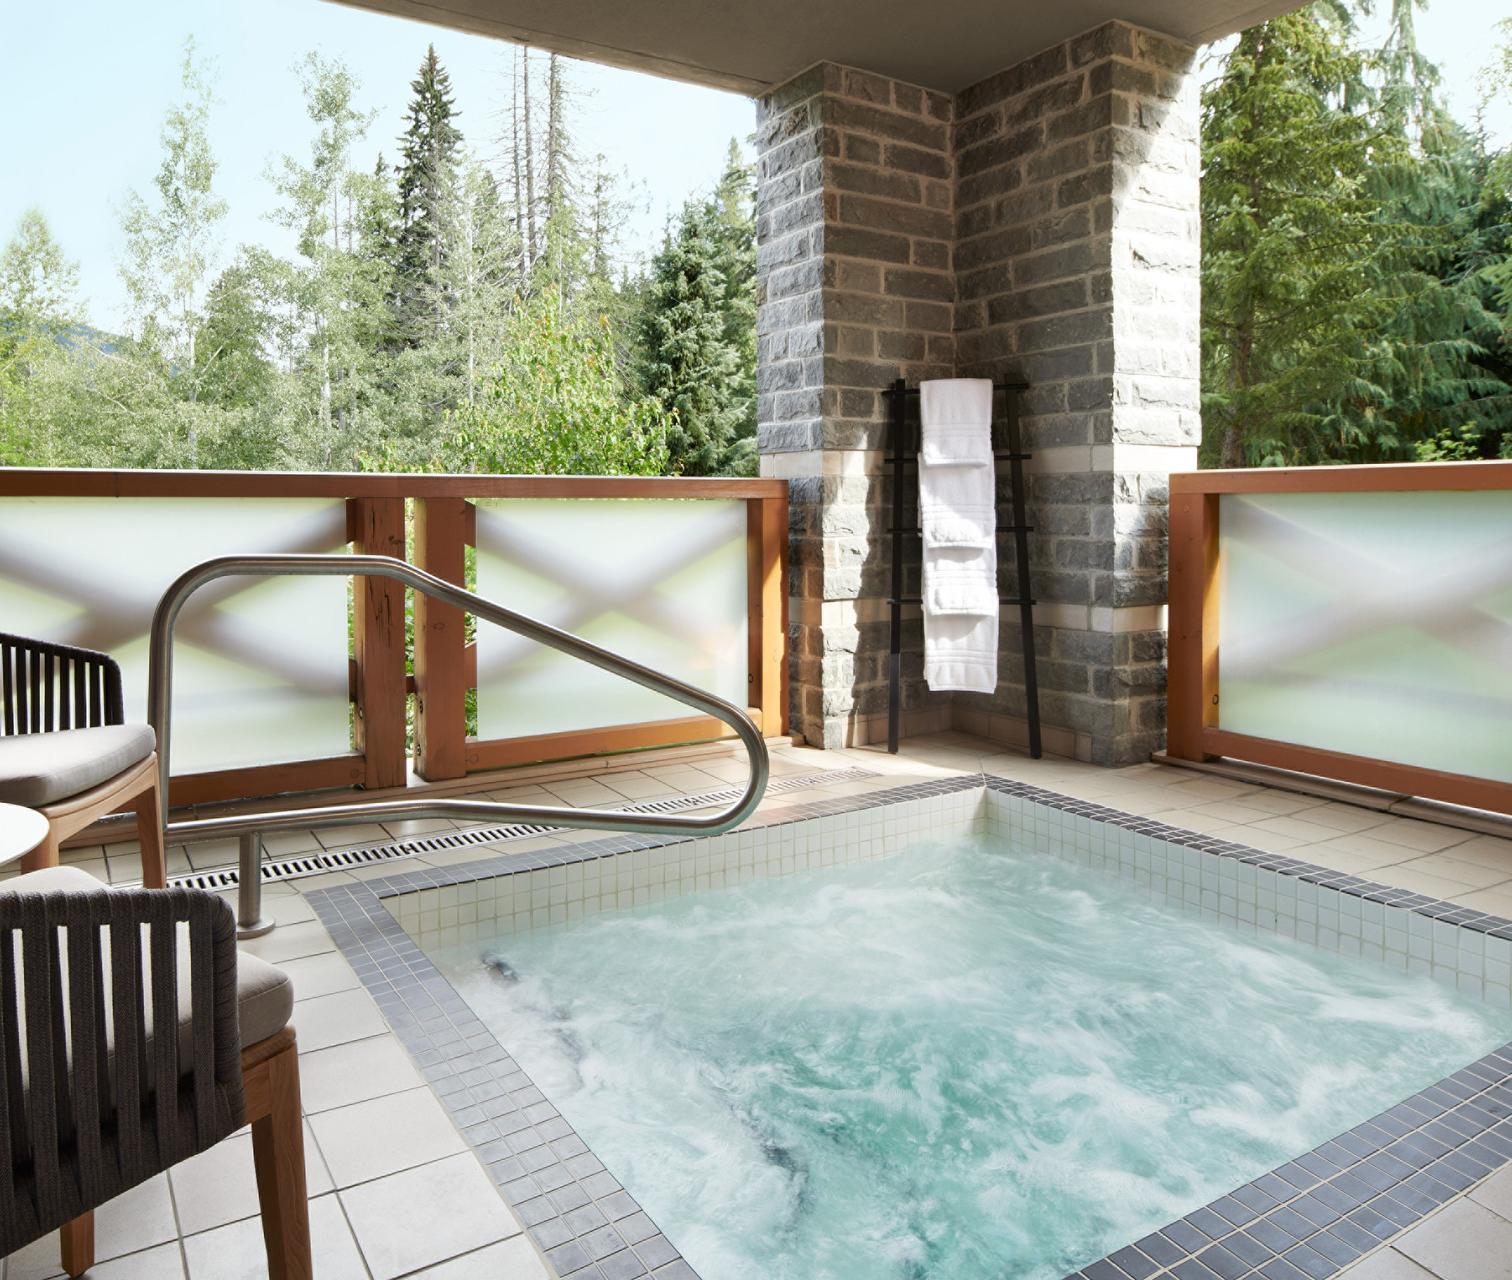
Prestige suite
170 m2
1,830 sq.ft
1 King bed
Forest, Partial mountain view
West Building, 2nd floor

Prestige suite
125 m2
1,345 sq.ft
1 King bed
Mountain and Courtyard Views
Main and West buildings

Prestige suite
160 m2
1,722 sq.ft
1 King bed
Premium views of the surrounding mountains
Main and West Buildings
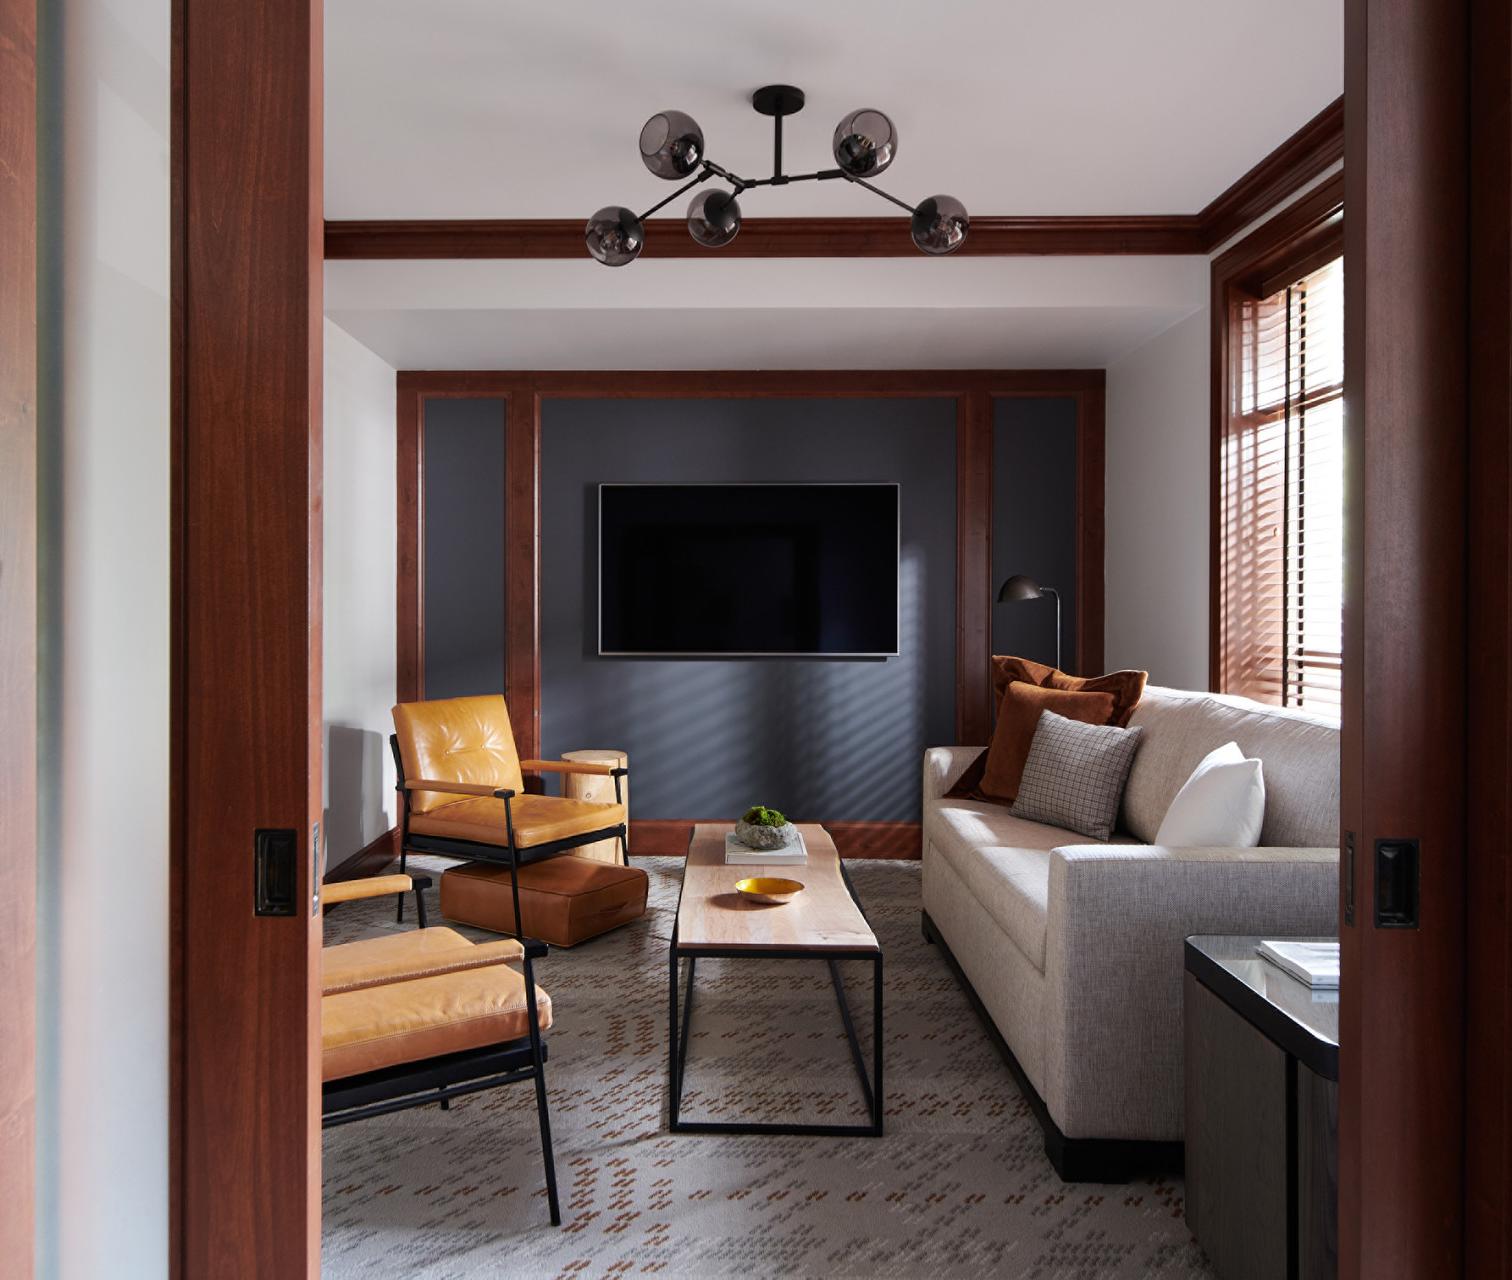
Suite
125 m2
1,345 sq.ft
1 King bed, 2 Single Beds
Forest or Surrounding mountains
Main and West Buildings

Suite
74 m2
797 sq.ft
1 King bed
Courtyard, Forest & Surrounding mountains
Main and West Buildings

Room
51 m2
549 sq.ft
1 King bed, 2 Twin beds, 2 Single Beds
Surrounding mountains
Main and West Buildings High floors

Room
51 m2
549 sq.ft
1 King bed, 2 Single Beds
Surrounding mountains or courtyard
Main and West Buildings

Room
48 m2
517 sq.ft
1 King bed, 1 sofa
Courtyard or Forest
Main and West Buildings, Low Floors
Residence
339 m2
3,649 sq.ft
1 King bed, 1 Queen bed, 1 sofa, 1 rollaway
Forest, valley or mountain views
6th floor
Residence
218 m2
2,347 sq.ft
1 King bed, 1 Queen bed
Forest, valley or mountain views
2nd to 5th floors
Prestige suite
260 m2
2,800 sq.ft
1 King bed
Pool area and premium view of surrounding mountains
Main Building & West building
Prestige suite
213 m2
2,293 sq.ft
1 King bed
Premium views of the surrounding mountains
Main building highest floors
Prestige suite
170 m2
1,830 sq.ft
1 King bed
Forest, Partial mountain view
West Building, 2nd floor
Prestige suite
125 m2
1,345 sq.ft
1 King bed
Mountain and Courtyard Views
Main and West buildings
Prestige suite
160 m2
1,722 sq.ft
1 King bed
Premium views of the surrounding mountains
Main and West Buildings
Suite
125 m2
1,345 sq.ft
1 King bed, 2 Single Beds
Forest or Surrounding mountains
Main and West Buildings
Suite
74 m2
797 sq.ft
1 King bed
Courtyard, Forest & Surrounding mountains
Main and West Buildings
Room
51 m2
549 sq.ft
1 King bed, 2 Twin beds, 2 Single Beds
Surrounding mountains
Main and West Buildings High floors
Room
51 m2
549 sq.ft
1 King bed, 2 Single Beds
Surrounding mountains or courtyard
Main and West Buildings
Room
48 m2
517 sq.ft
1 King bed, 1 sofa
Courtyard or Forest
Main and West Buildings, Low Floors
1 of 12
A place with the feel of a family home, and its rituals along with it. Like a steaming cup of tea at the Braidwood Café, after the snow.
Breakfast on the terrace - under a blanket - of the Blackcomb Suite.
Snow-covered conifers everywhere, even from the spa treatment rooms.
4591 Blackcomb Way
V0N 1B4 Whistler, Canada
Vancouver International, then a scenic two-and-a-half-hour drive up the Sea-to-Sky.
Five minutes on foot to the Blackcomb lifts, ten to Whistler Village restaurants.
Public areas: free
In room: free