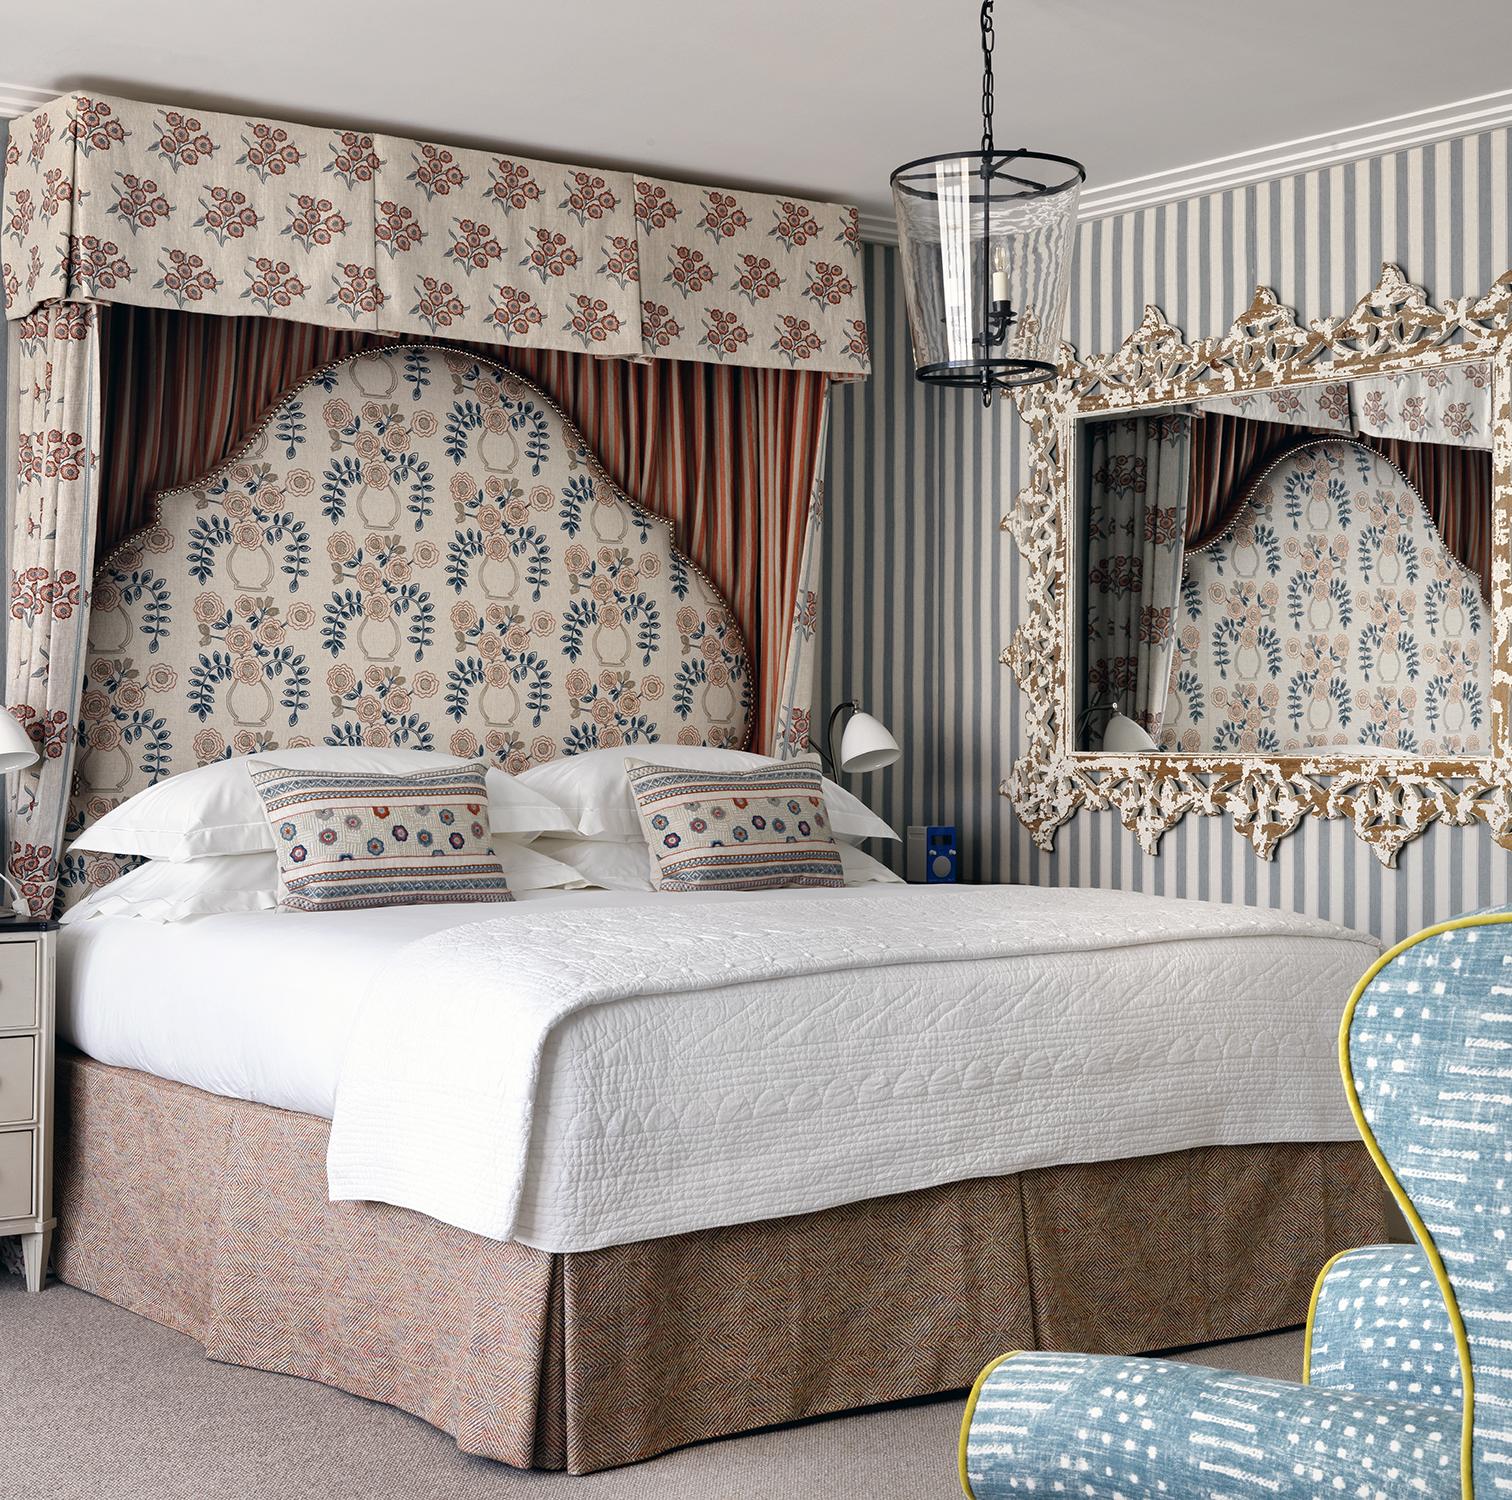
Prestige suite
Terrace Suite
145 m2
1,561 sq.ft
1 King bed, 2 Twin beds
London Rooftop View over the Courtyard
5th Floor



London, United Kingdom
Situated between Soho and Mayfair, the Ham Yard is a celebration of the playful craftsmanship and understated elegance of British creativity. The fabrics, specially designed for the hotel by the interior designer (and owner of the venue), Kit Kemp, are the most eloquent example of the care taken to craft its identity. She has designed a hotel that blends seamlessly with its surroundings, featuring vibrant colours and controlled eccentricity. You’re not likely to find a bowling alley with bright, acid-hued walls anywhere else. Whilst no two rooms are alike, they are linked by a common thread: a focus on beautiful materials, fine fabrics and natural light. The compact spa, with a nail salon in bonbon colours, offers a timeless retreat, while the brasserie plays a cheerful medley of British classics. Afternoon Tea will put you in a quintessentially London mood.
Prestige suite
Terrace Suite
145 m2
1,561 sq.ft
1 King bed, 2 Twin beds
London Rooftop View over the Courtyard
5th Floor
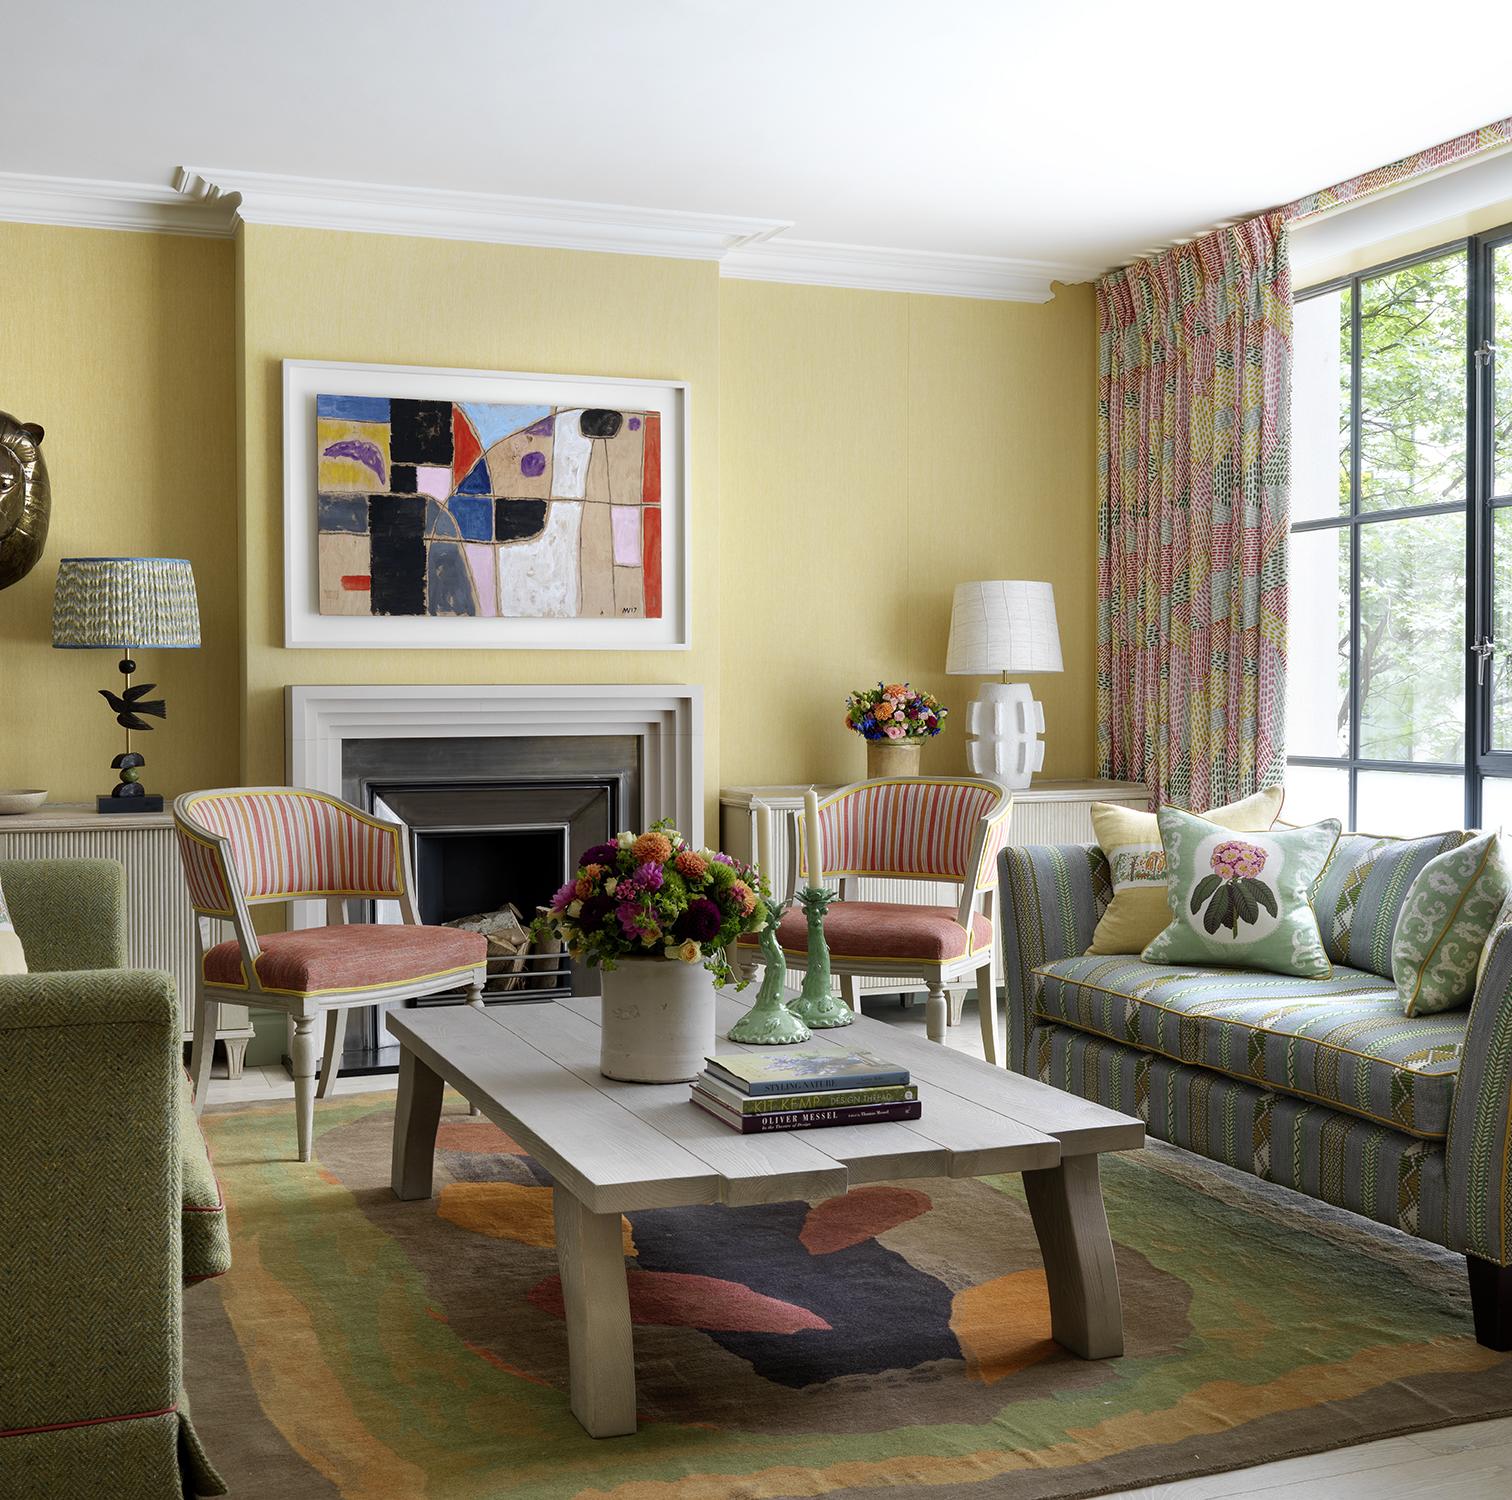
Prestige suite
One Bedroom Oak Leaf Suite
101 m2
1,087 sq.ft
1 King bed
Leafy Ham Yard Courtyard
1st Floor
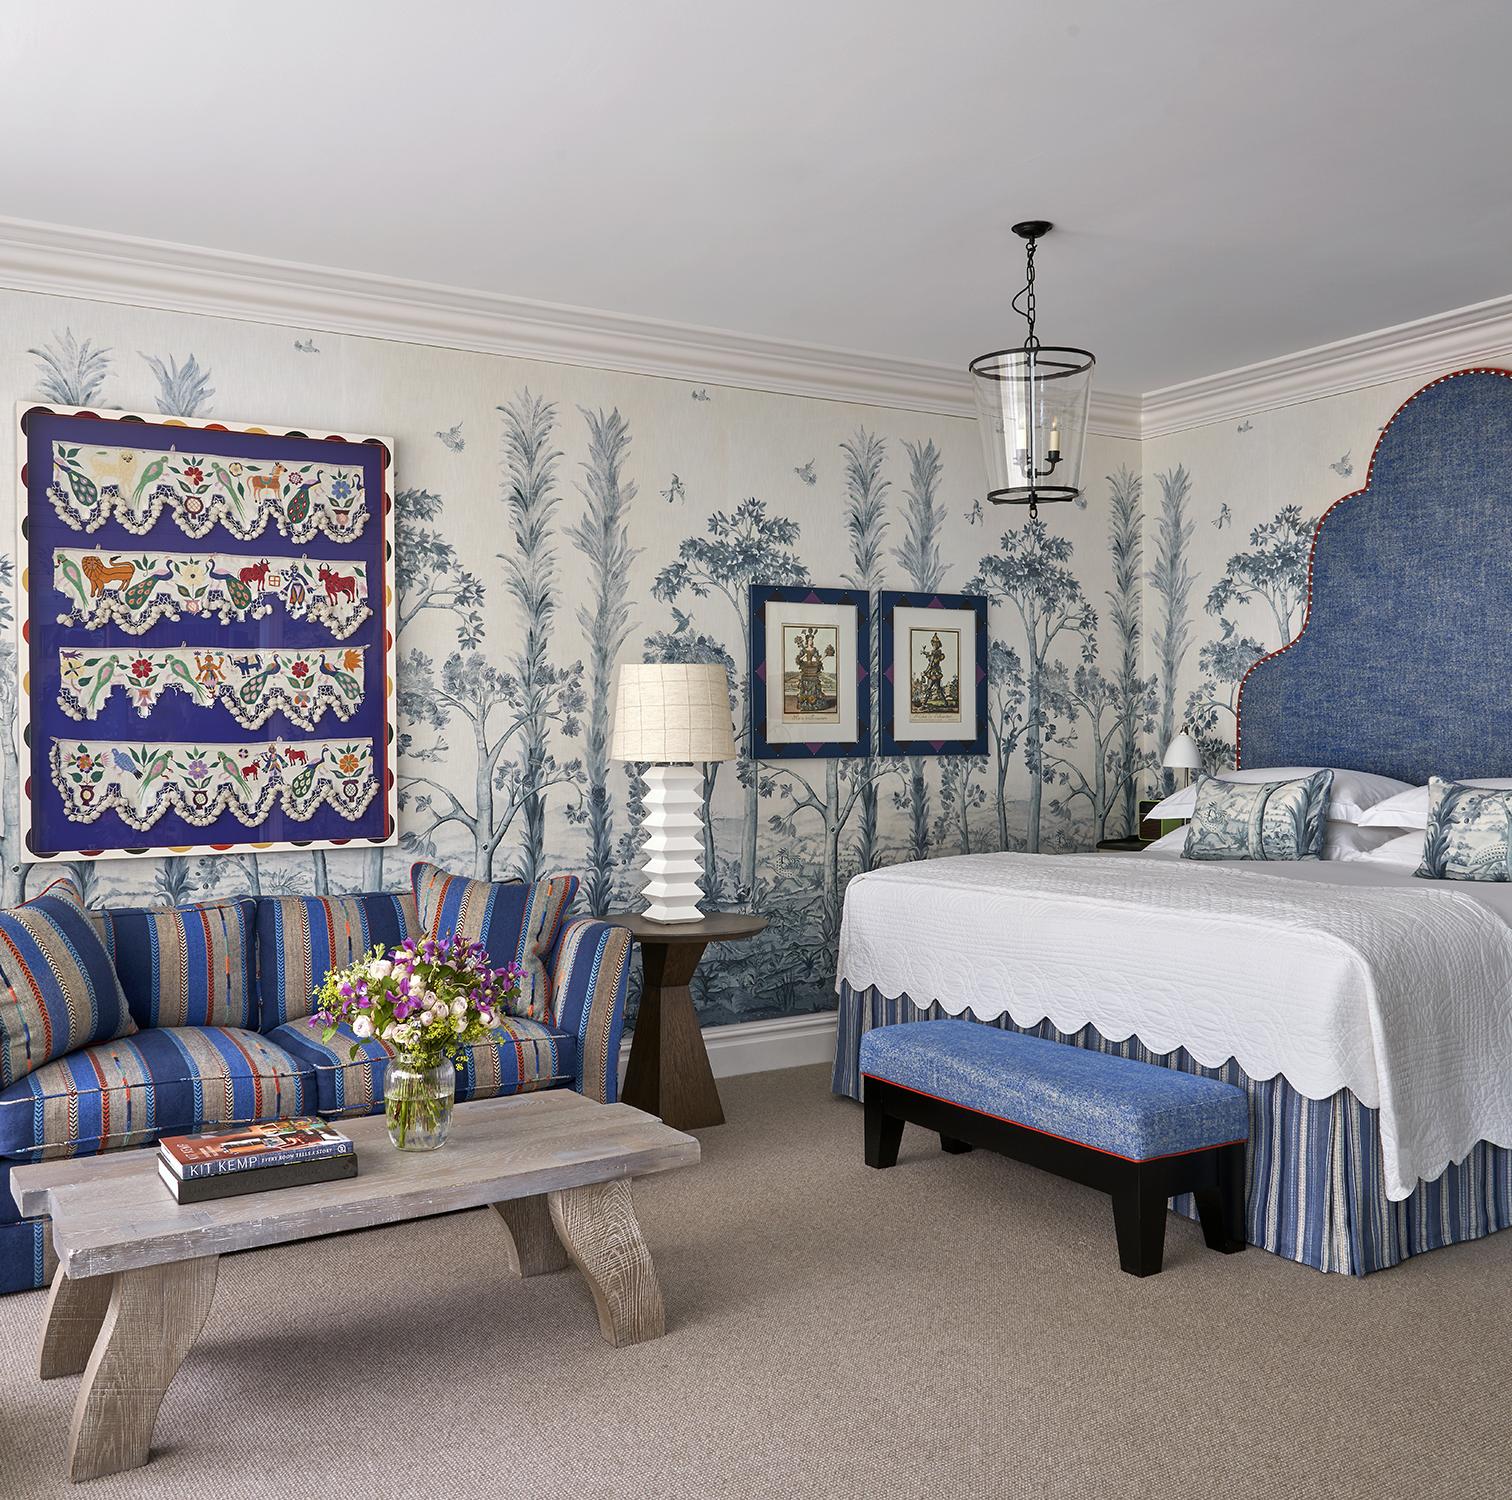
Suite
Deluxe Junior Snug Suite
52 m2
560 sq.ft
1 King bed
Courtyard
Up to third floor

Suite
Deluxe Two Bedroom Suite
142 m2
1,528 sq.ft
1 King bed, 1 Double bed
Courtyard facing
2nd floor

Suite
Luxury Two Bedroom Suite
99 m2
1,066 sq.ft
1 King bed, 1 Double bed
Denman Street
2nd floor

Suite
One-bedroom Suite
79 m2
850 sq.ft
1 King bed
Local area
Throughout the hotel
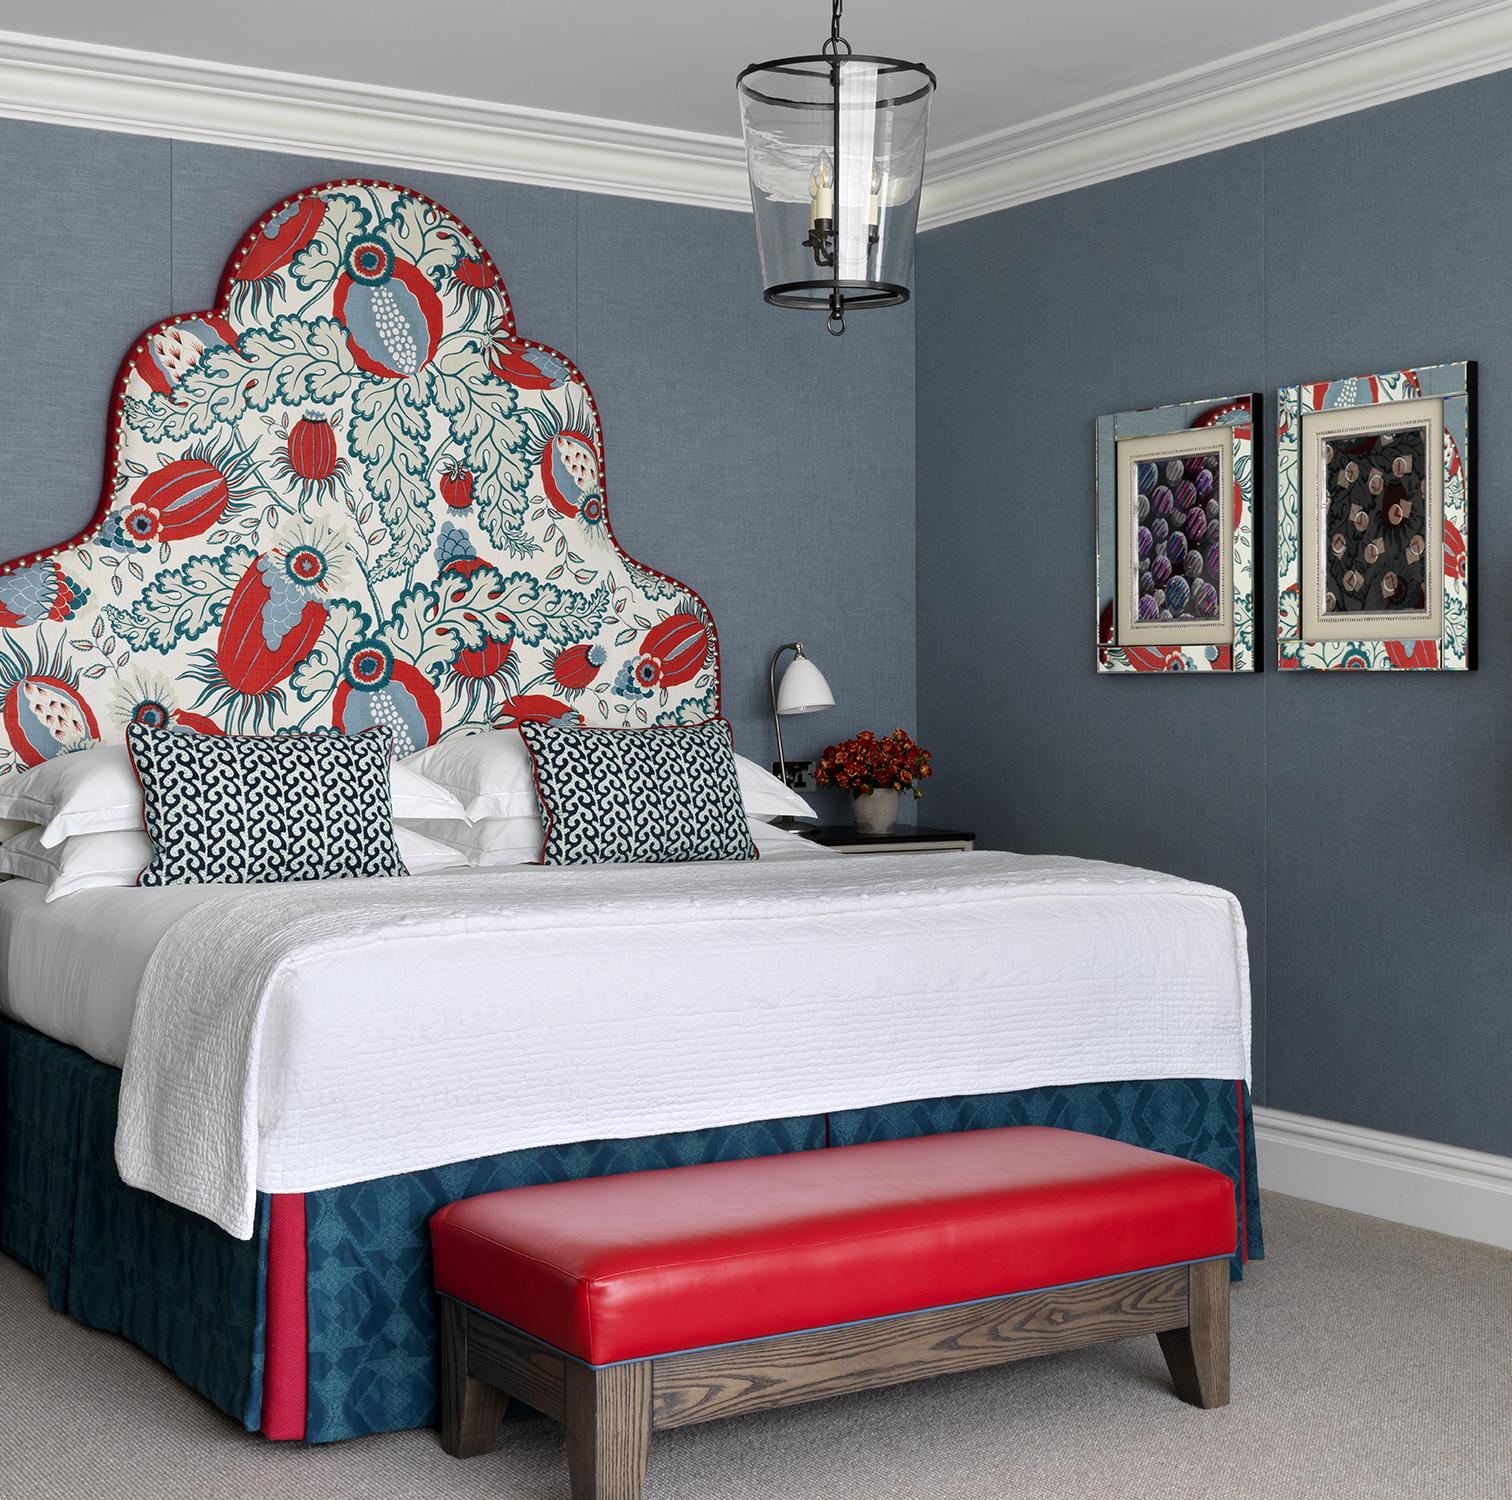
Suite
Deluxe Junior Suite
52 m2
560 sq.ft
1 King bed, 2 Twin beds
Surrounding Area
Up to 3rd floor

Room
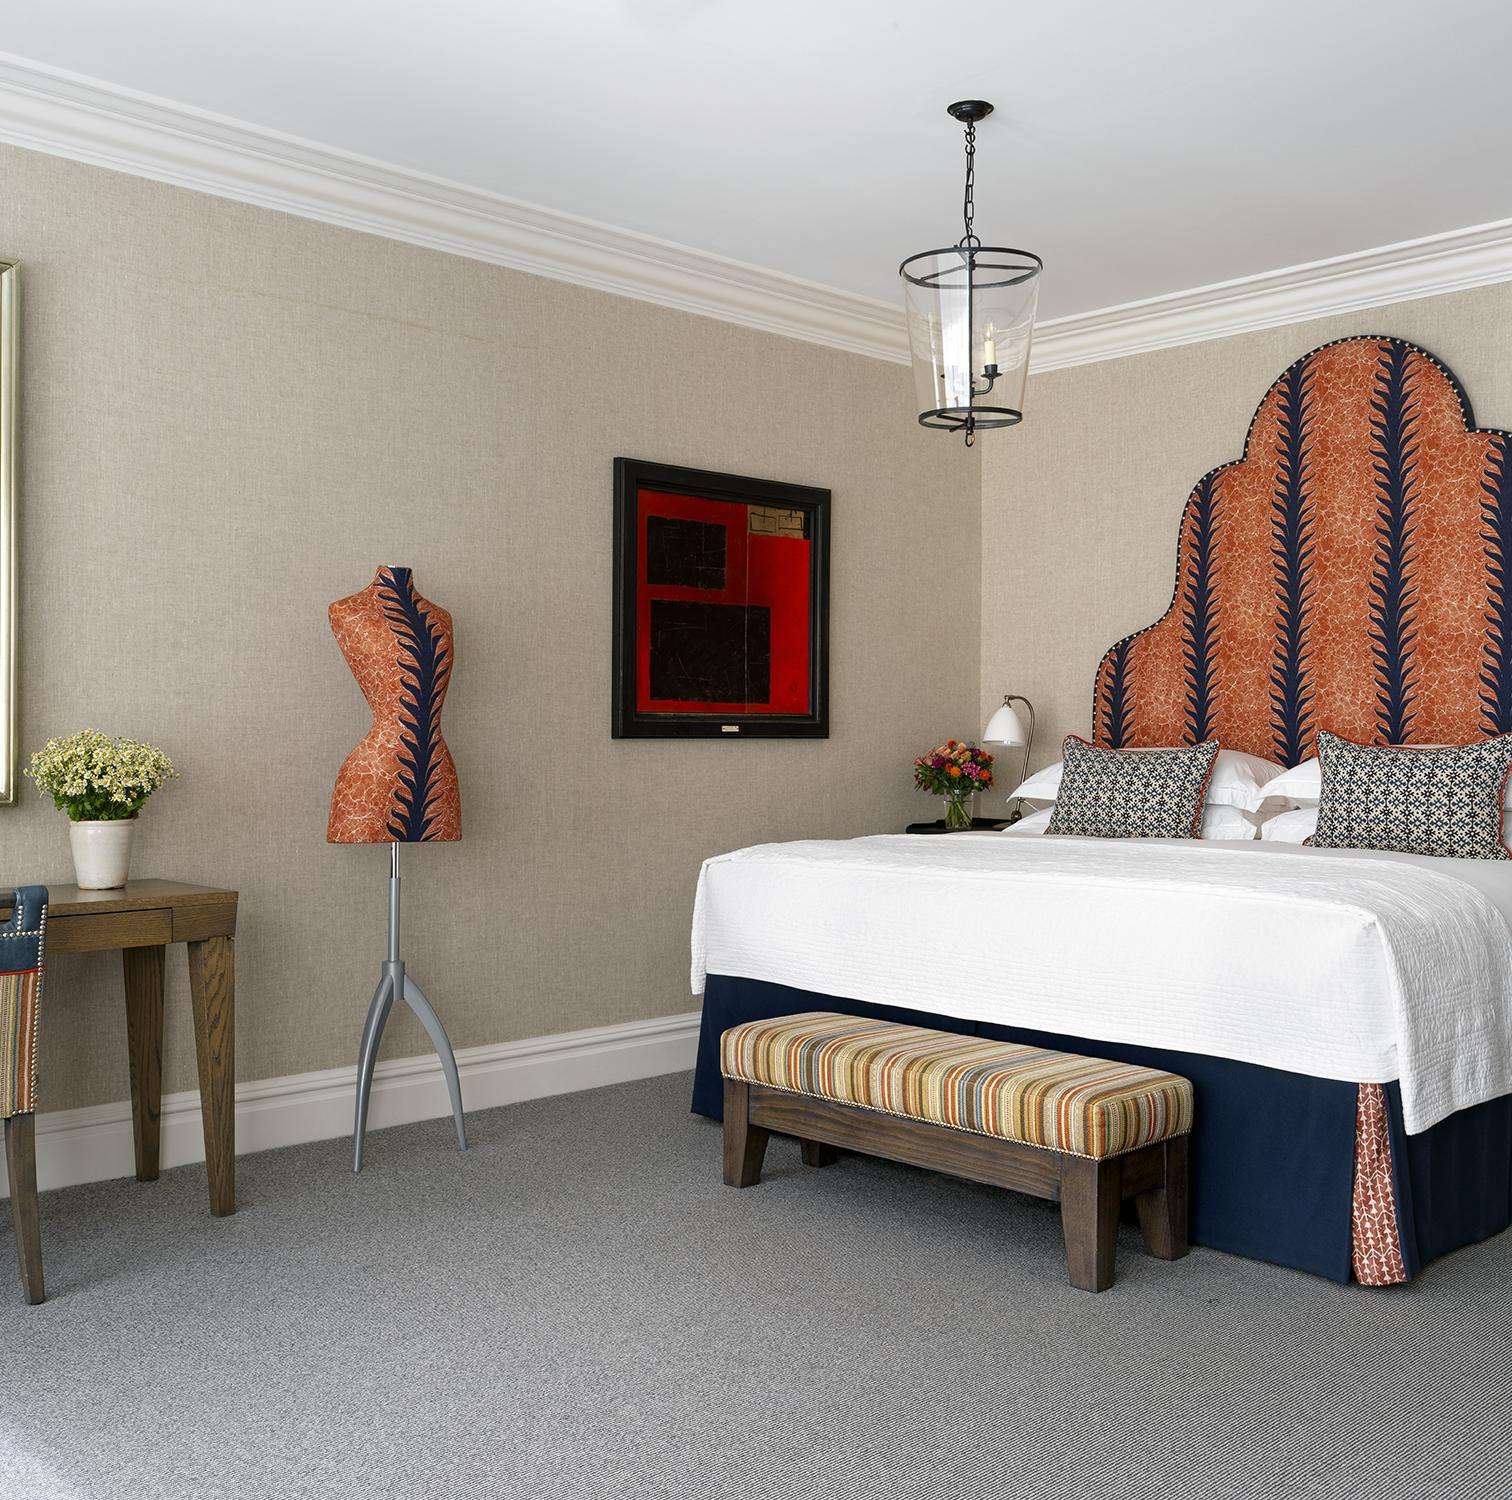
Luxury Junior Terrace Suite
45 m2
484 sq.ft
1 King bed
Back of Hotel
4th floor, Back of Hotel
Room
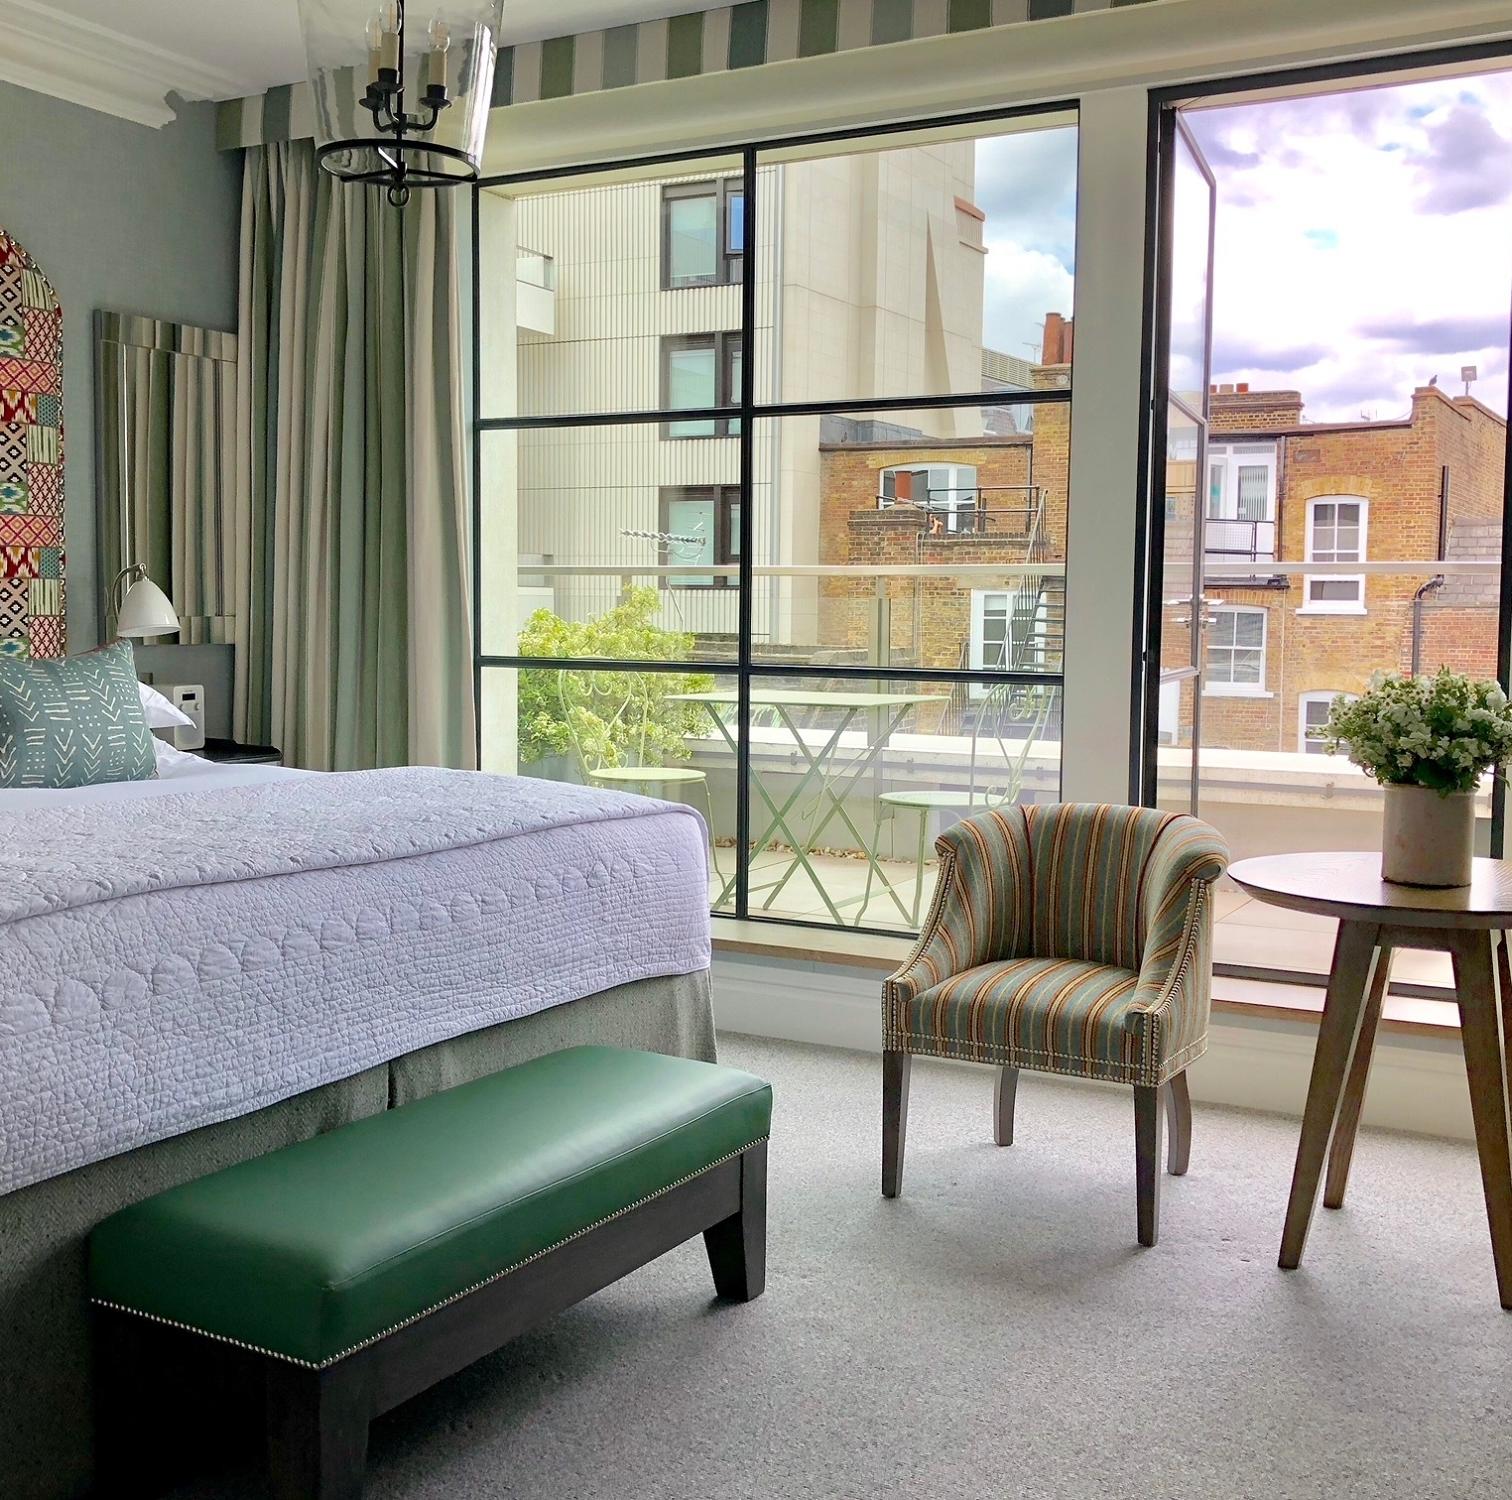
Luxury Junior Suite
45 m2
484 sq.ft
1 King bed, 2 Twin beds
Surrounding Area
All Floors
Room
Luxury Terrace Room
36 m2
388 sq.ft
1 King bed
Back of hotel
4th floor , Back of Hotel

Room
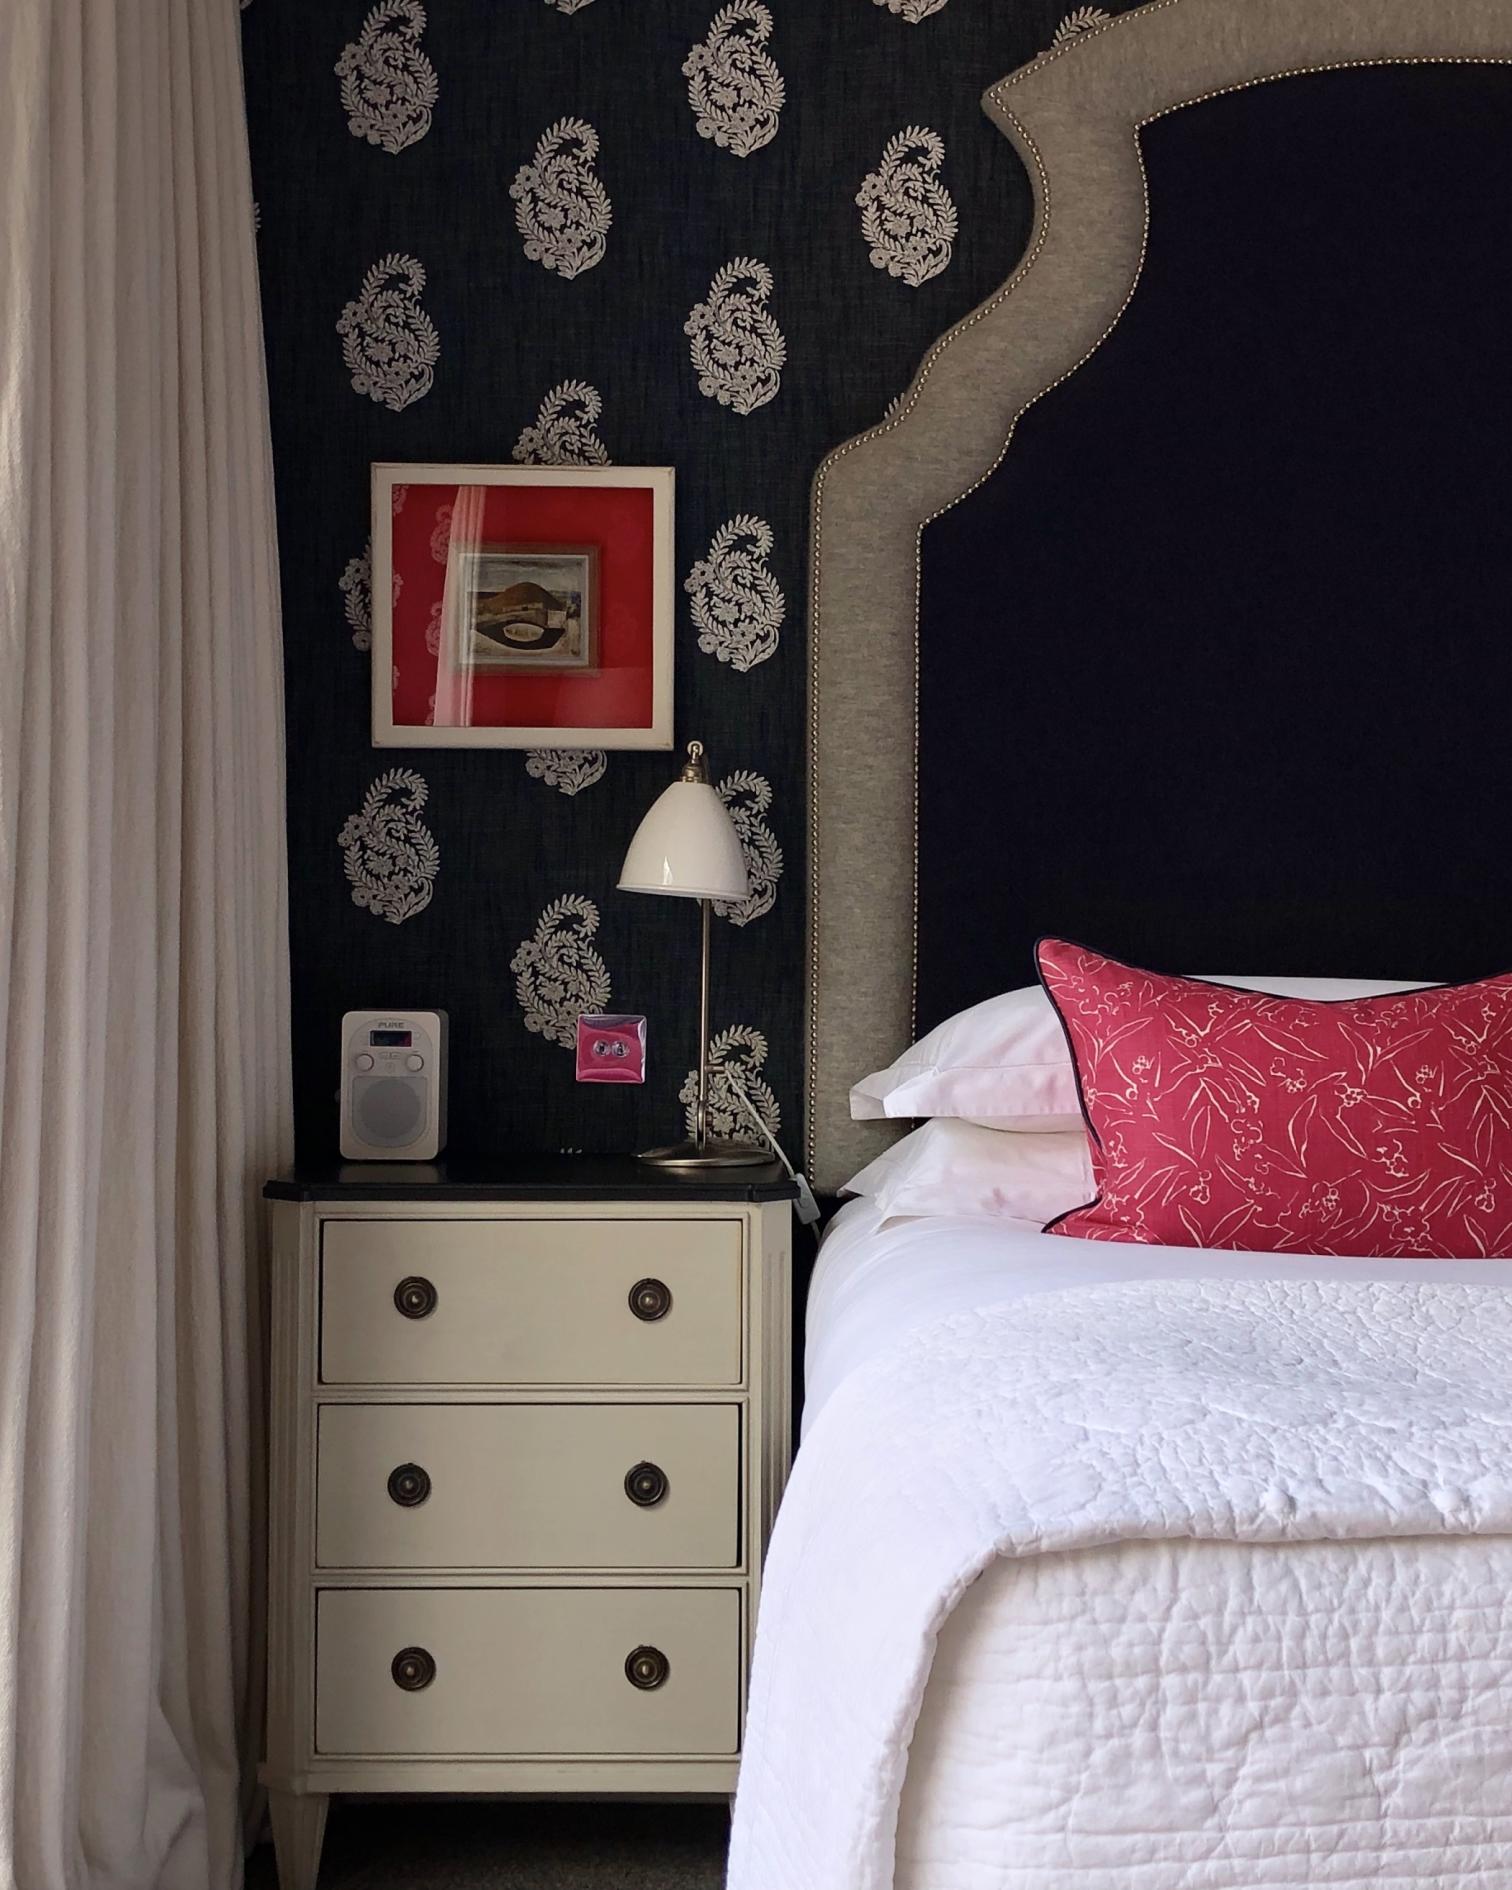
Deluxe Room
42 m2
452 sq.ft
1 King bed, 2 Twin beds
Surrounding Area
up to 3rd floor only
Room
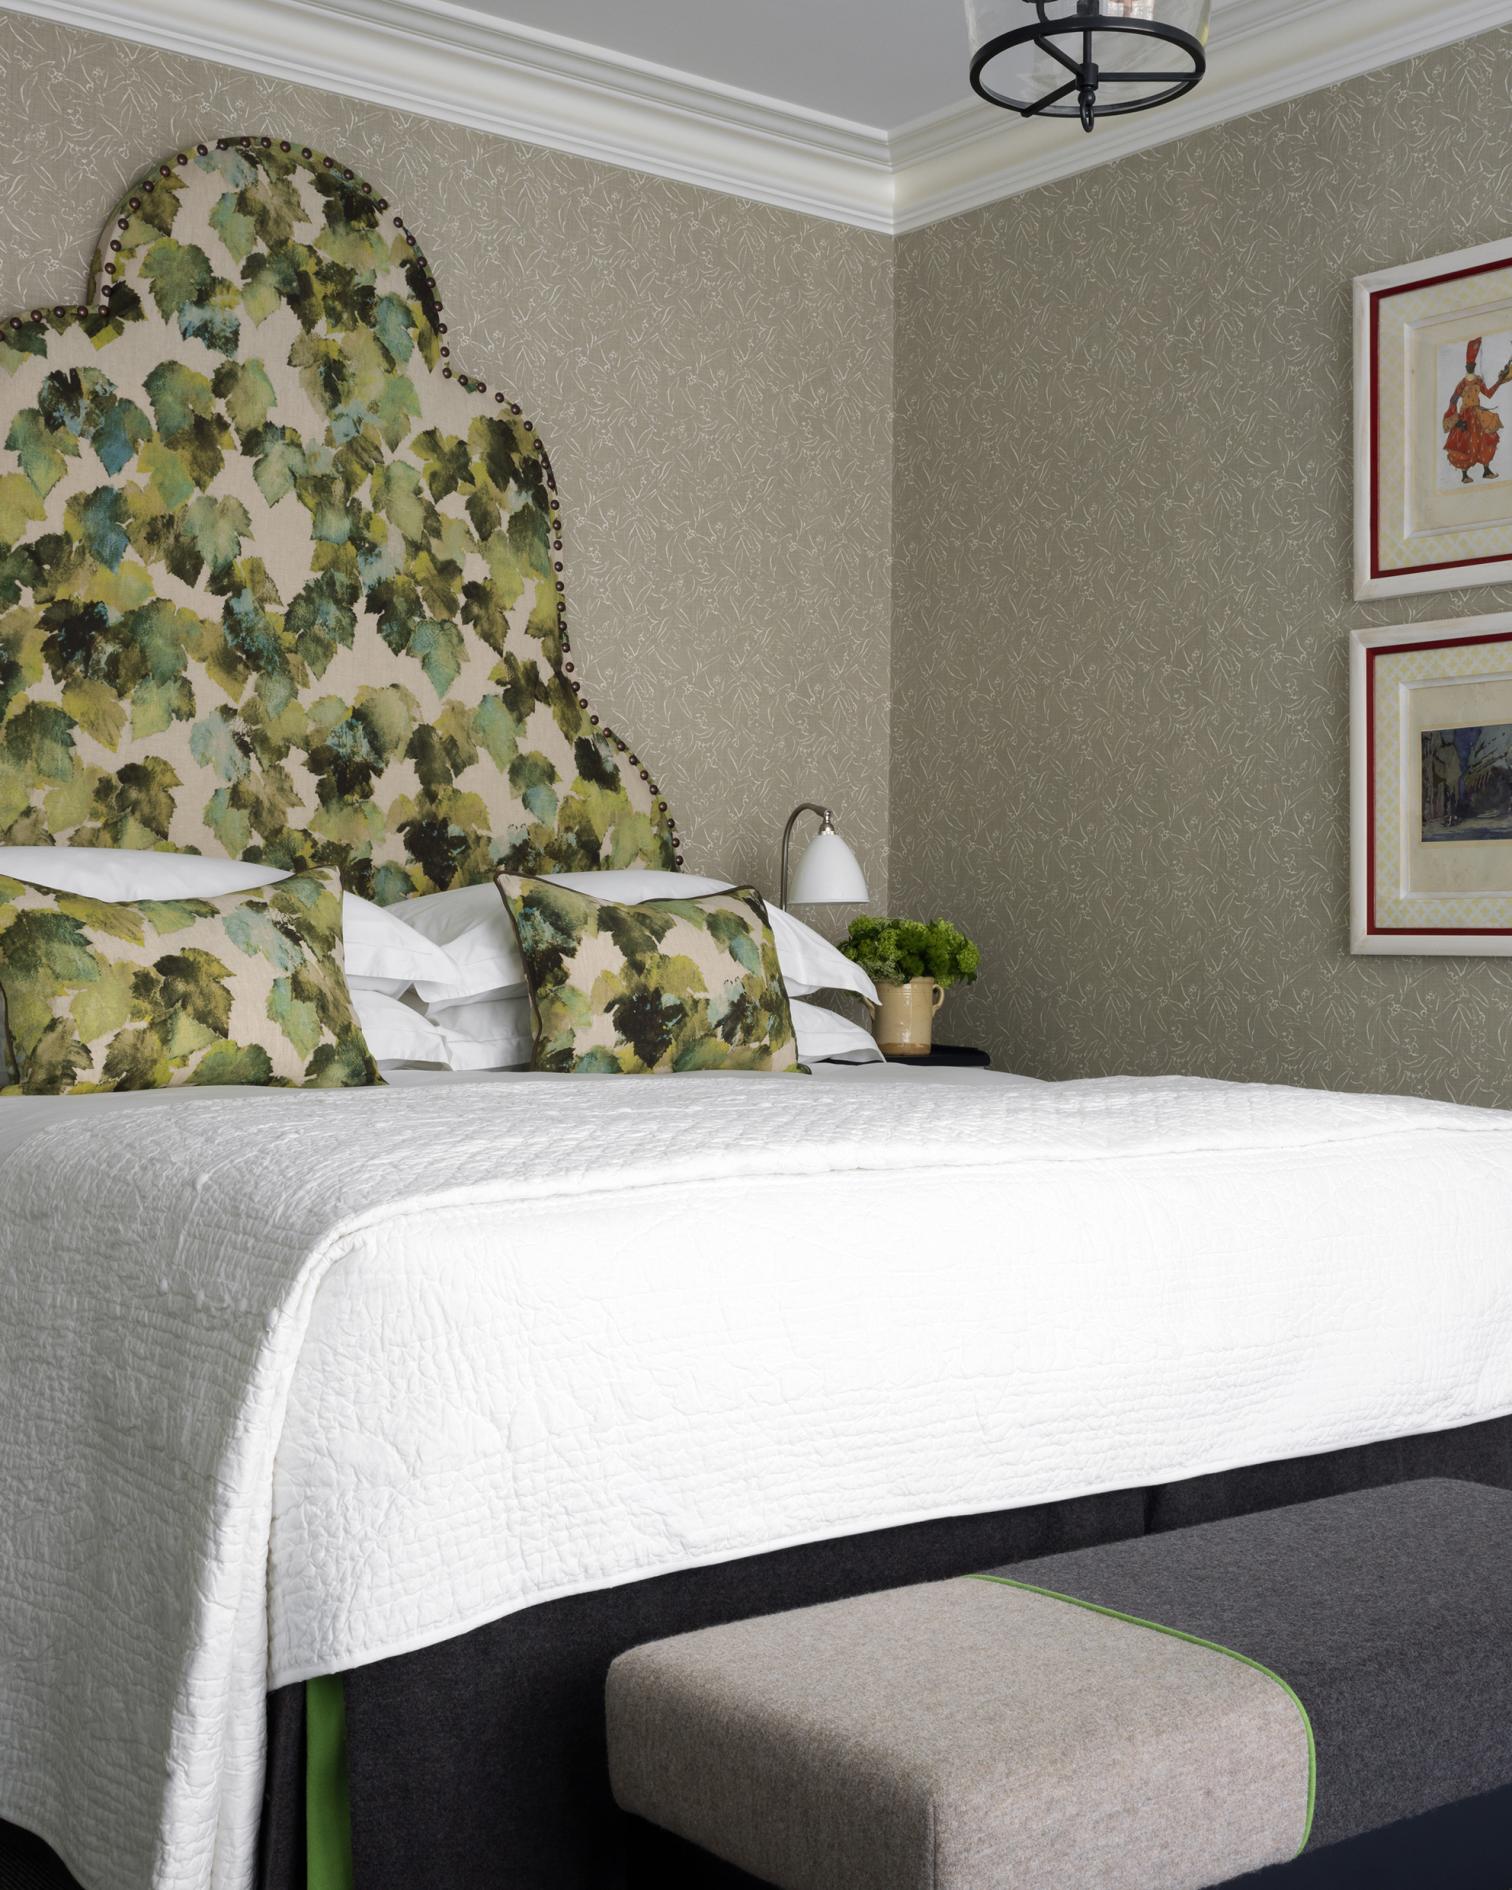
Accessible Deluxe room
42 m2
452 sq.ft
1 King bed, 2 Twin beds
Rear of hotel
1st floor
Room
Luxury Room
36 m2
388 sq.ft
1 King bed, 2 Twin beds
Surrounding Area
Various Floors
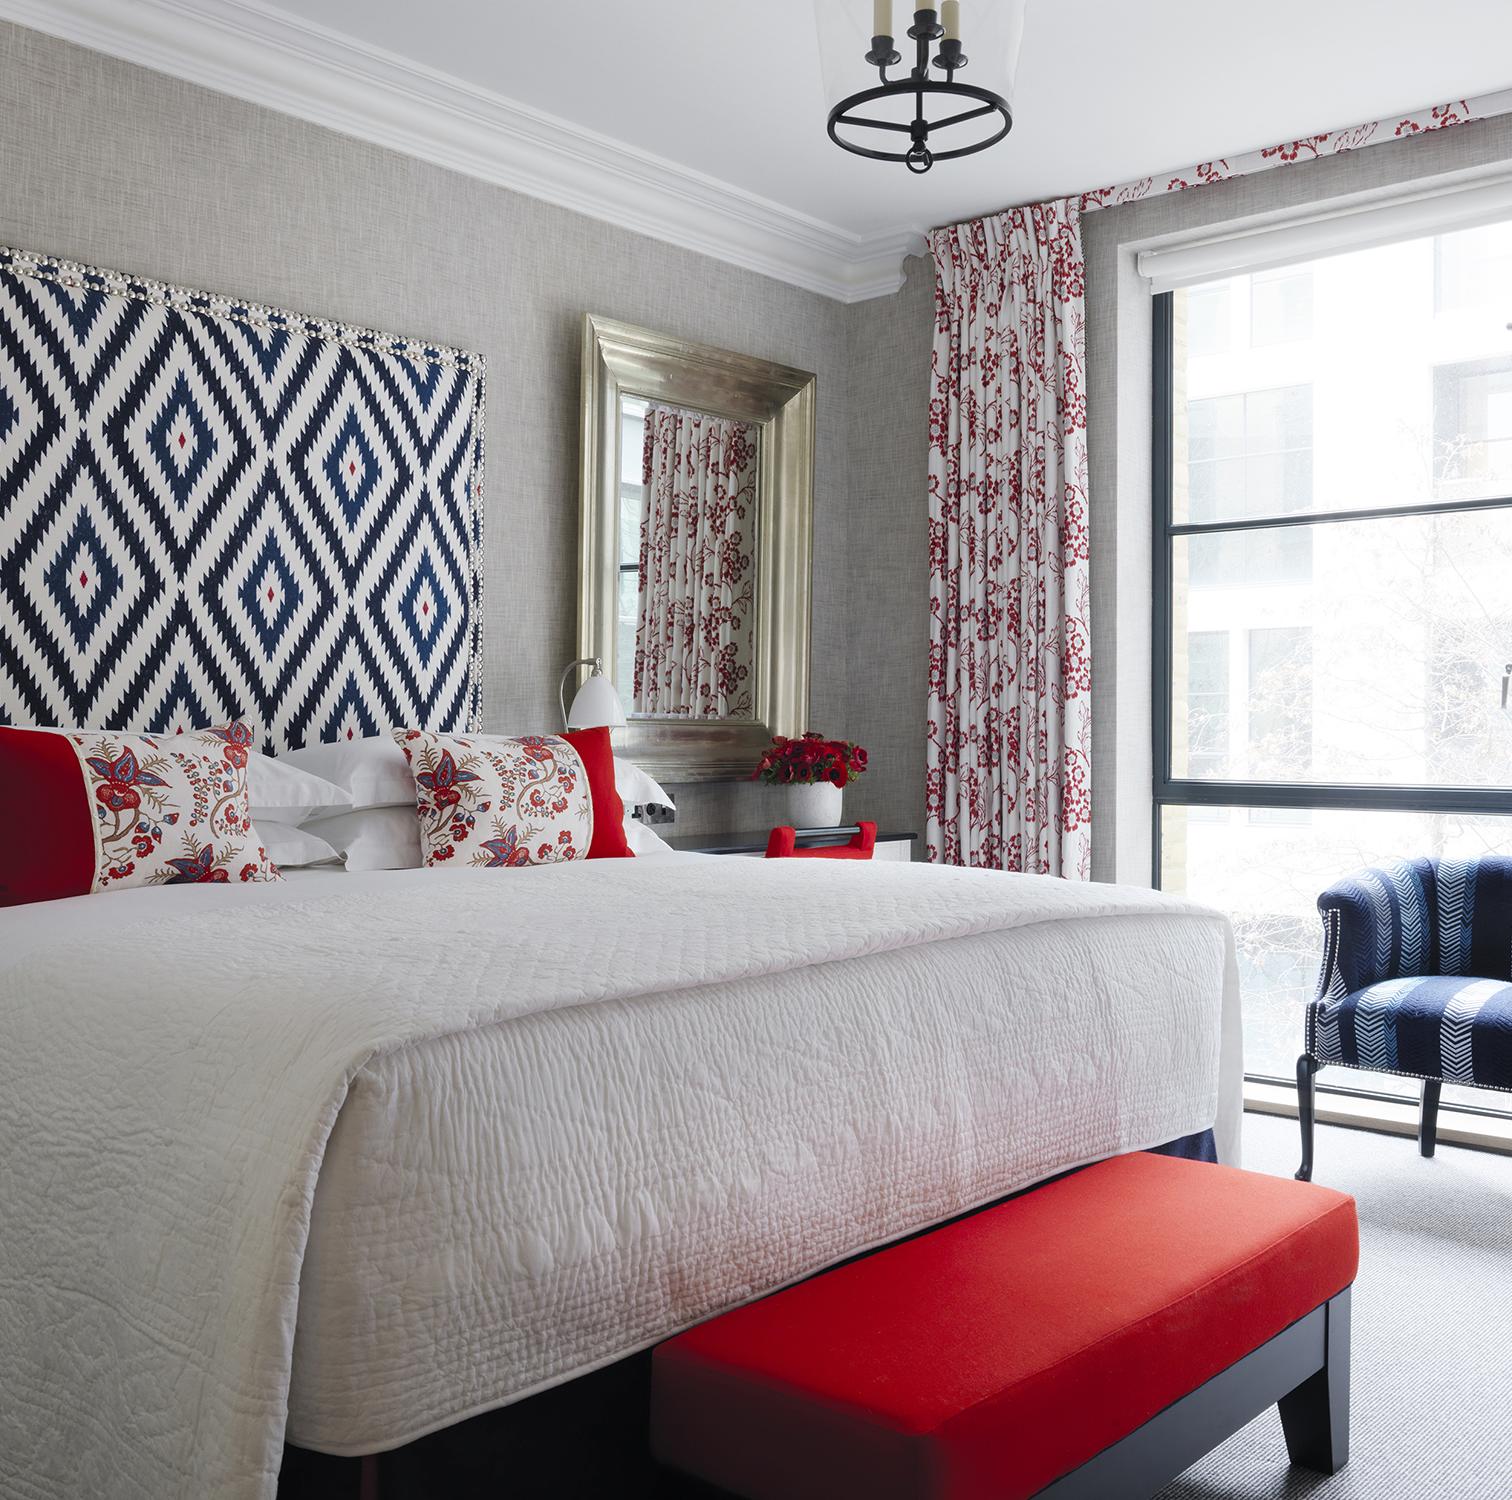
Room
Superior Room
31 m2
334 sq.ft
1 Queen bed
Local Area
Various Floors
Prestige suite
Terrace Suite
145 m2
1,561 sq.ft
1 King bed, 2 Twin beds
London Rooftop View over the Courtyard
5th Floor
Prestige suite
One Bedroom Oak Leaf Suite
101 m2
1,087 sq.ft
1 King bed
Leafy Ham Yard Courtyard
1st Floor
Suite
Deluxe Junior Snug Suite
52 m2
560 sq.ft
1 King bed
Courtyard
Up to third floor
Suite
Deluxe Two Bedroom Suite
142 m2
1,528 sq.ft
1 King bed, 1 Double bed
Courtyard facing
2nd floor
Suite
Luxury Two Bedroom Suite
99 m2
1,066 sq.ft
1 King bed, 1 Double bed
Denman Street
2nd floor
Suite
One-bedroom Suite
79 m2
850 sq.ft
1 King bed
Local area
Throughout the hotel
Suite
Deluxe Junior Suite
52 m2
560 sq.ft
1 King bed, 2 Twin beds
Surrounding Area
Up to 3rd floor
Room
Luxury Junior Terrace Suite
45 m2
484 sq.ft
1 King bed
Back of Hotel
4th floor, Back of Hotel
Room
Luxury Junior Suite
45 m2
484 sq.ft
1 King bed, 2 Twin beds
Surrounding Area
All Floors
Room
Luxury Terrace Room
36 m2
388 sq.ft
1 King bed
Back of hotel
4th floor , Back of Hotel
Room
Deluxe Room
42 m2
452 sq.ft
1 King bed, 2 Twin beds
Surrounding Area
up to 3rd floor only
Room
Accessible Deluxe room
42 m2
452 sq.ft
1 King bed, 2 Twin beds
Rear of hotel
1st floor
Room
Luxury Room
36 m2
388 sq.ft
1 King bed, 2 Twin beds
Surrounding Area
Various Floors
Room
Superior Room
31 m2
334 sq.ft
1 Queen bed
Local Area
Various Floors
1 of 14
The feeling of stepping into a 1950s Texan bowling alley at The Croc.
Views over Soho’s rooftops from the Two Bedroom Terrace Suite.
Start the day with a farmhouse porridge at breakfast.
One Ham Yard
W1D 7DT London, United Kingdom
One hour from London Heathrow by private chauffeur.
Piccadilly Circus three minutes away, Bocca di Lupo just opposite, Regent Street a few streets away.
Public areas: free
In room: free


