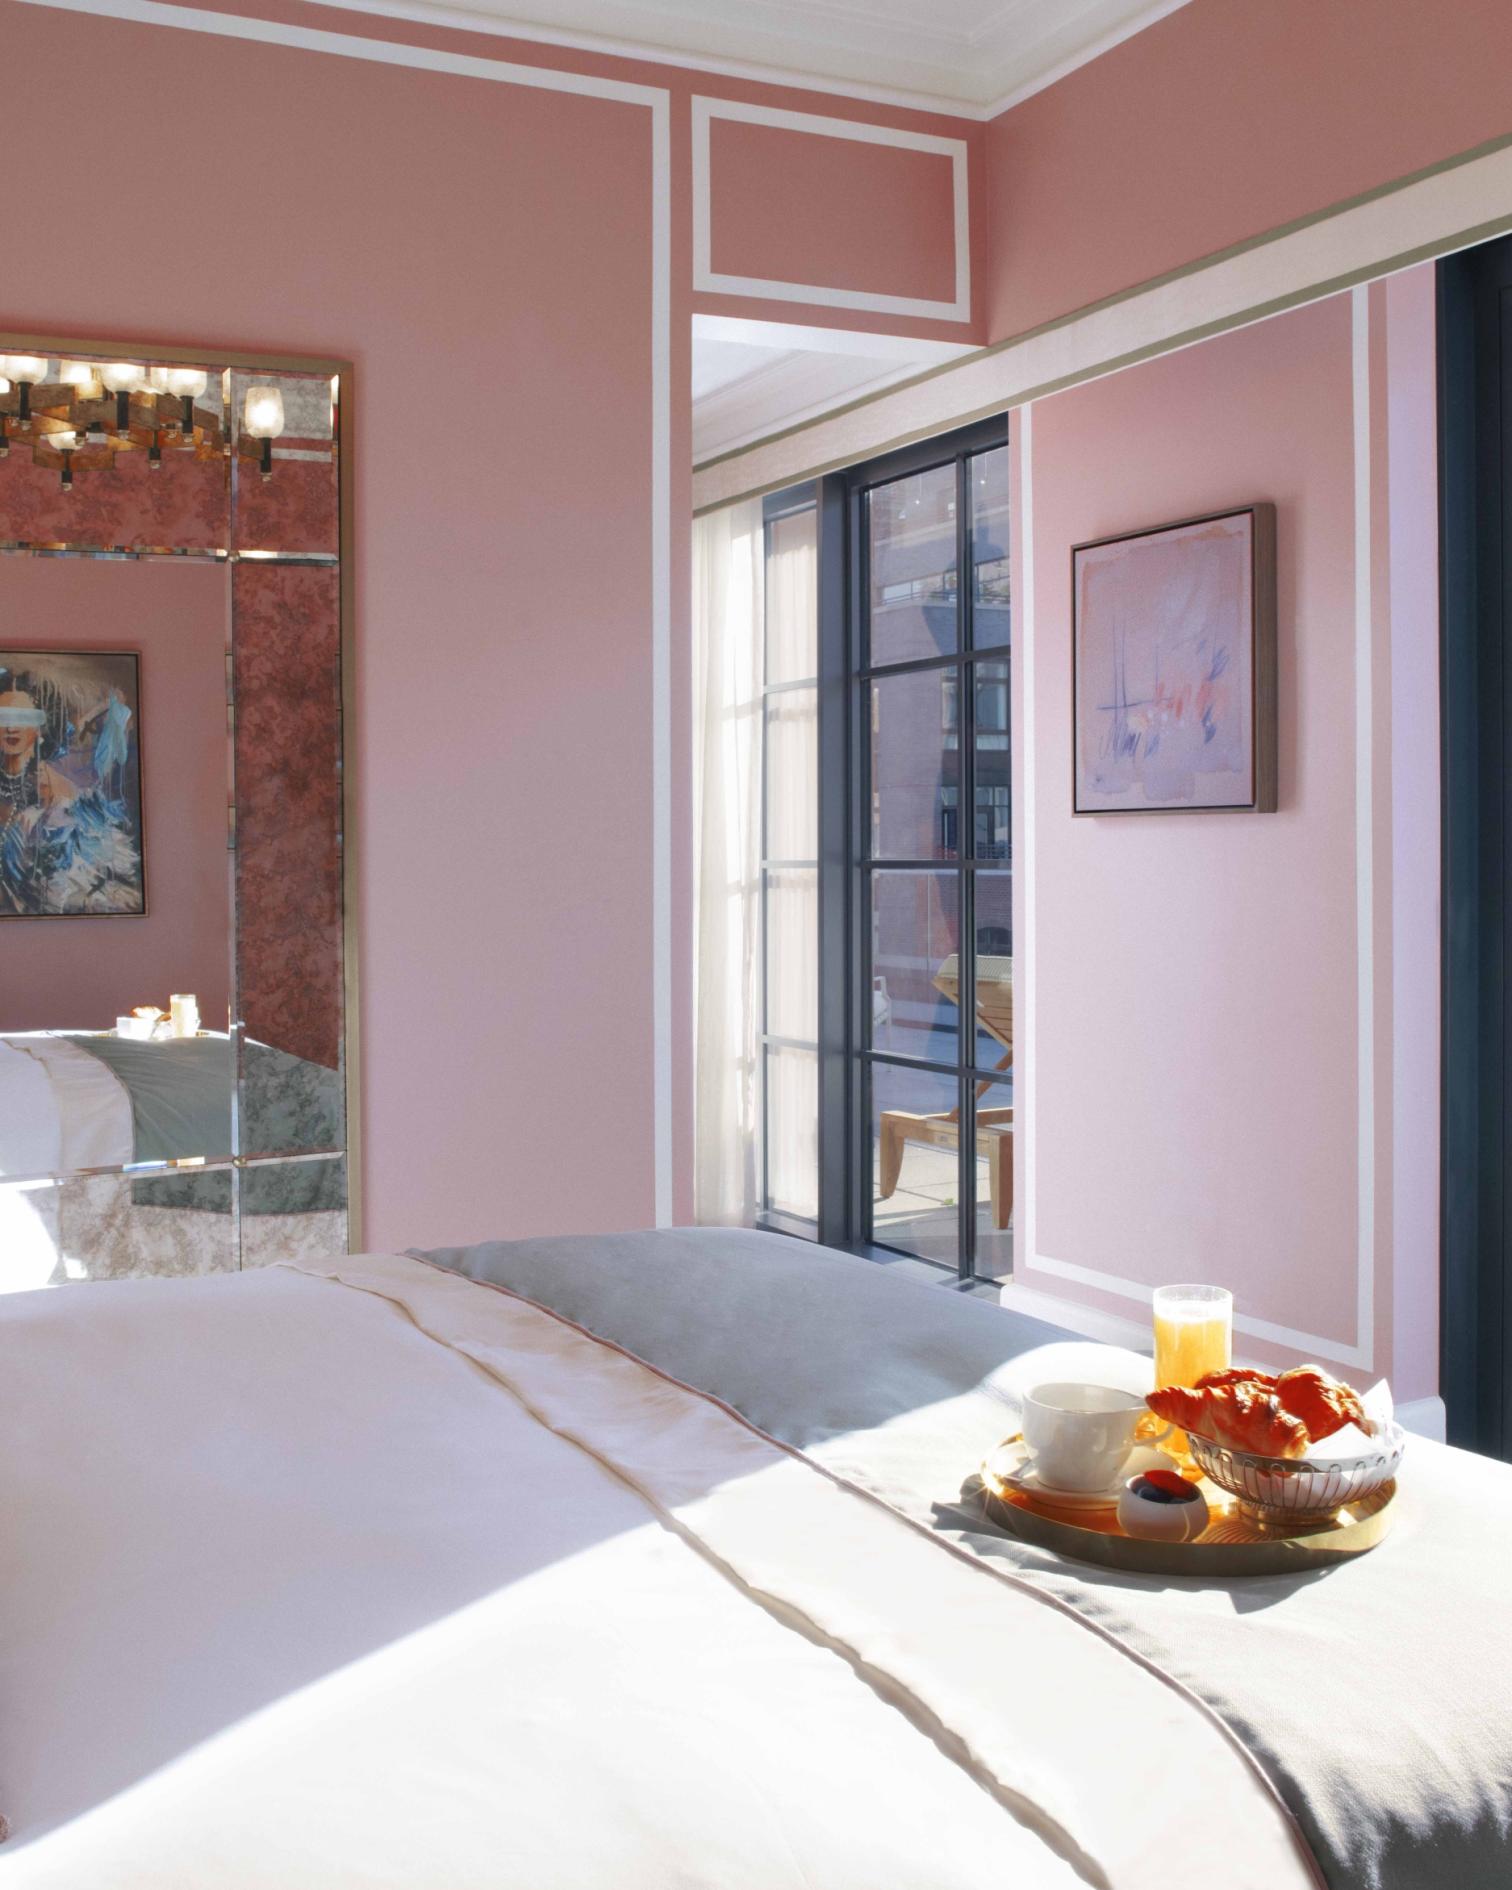
Suite
64 m2
688 sq.ft
1 King bed
Hudson River + Downtown Skyline + Panoramic Tribeca Neighborhood Views
Floor 7



New York, United States
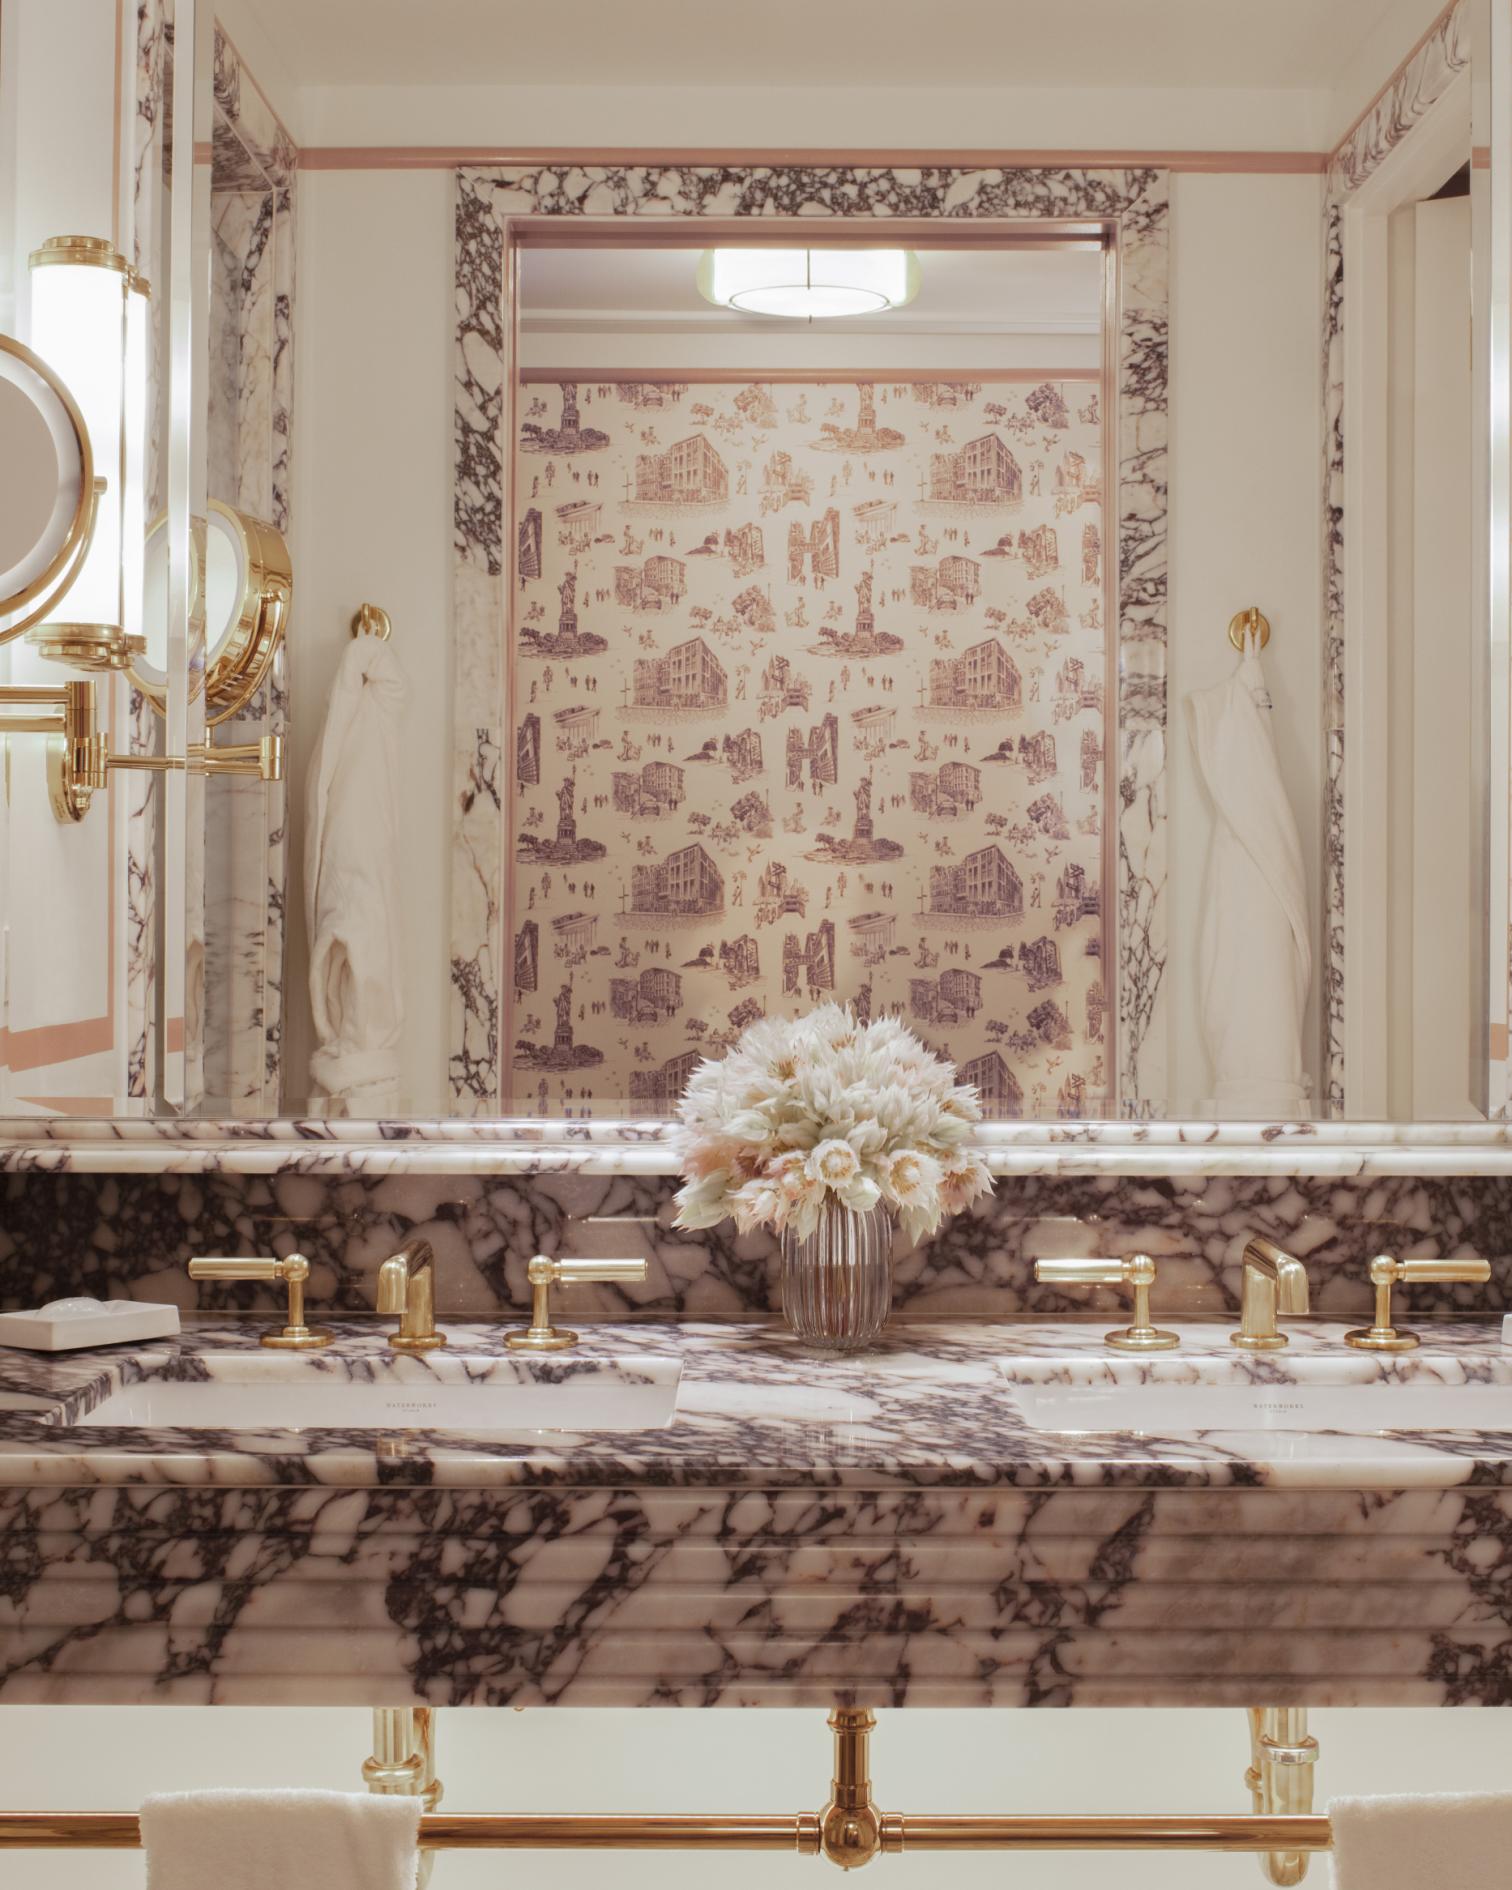
Behind a façade of brick and glass, this residence is infused with a distinctly Parisian feel. In the lobby, bergère armchairs and sofas feel residential, while communal spaces blend 1930s flair and Old World classicism while acknowledging the urban energy of the neighbourhood. The 97 guest rooms and suites feel like intimate boudoirs, with vibrant colours, sensual textures, and Toile de Jouy fabrics that hide iconic local landmarks. A twin to its Parisian counterpart, Brasserie Fouquet’s serves signature dishes like onion soup and ravioles du Dauphiné amidst Studio Harcourt photographs of stars like Bradley Cooper in conversation with Catherine Deneuve, that capture the venue's essence. Titsou Bar speakeasy reinforces the sense of moving between two worlds, featuring a carved marble bar, rich velvet upholstery, and brass accents.
Suite
64 m2
688 sq.ft
1 King bed
Hudson River + Downtown Skyline + Panoramic Tribeca Neighborhood Views
Floor 7

Suite
71 m2
764 sq.ft
1 King bed
Hudson River + Downtown Skyline + Panoramic Tribeca Neighborhood Views
Floor 8

Suite
70 m2
753 sq.ft
1 King bed
Downtown Skyline & Panoramic Tribeca Neighborhood Views
Floor 7

Suite
61 m2
656 sq.ft
1 King bed
Downtown Skyline & Panoramic Tribeca Neighborhood Views
Floor 7

Suite
68 m2
731 sq.ft
1 King bed
Views of Tribeca Cobblestone Streets & Hudson River
Floors 2 to 6

Suite
71 m2
764 sq.ft
1 King bed
Panorama Views of Tribeca’s historic buildings & cobblestone streets facing Greenwich & Desbrosses Street
Floors 2 - 6

Suite
45 m2
484 sq.ft
1 King bed
Washington Street Exterior Views
Floors 2 - 6

Suite
42 m2
450 sq.ft
1 King bed
Washington Street Exterior Views
Floors 2 - 6

Room
36 m2
387 sq.ft
2 Oversized Beds
Desbrosses Street Views
Floors 2 to 6

Room
36 m2
387 sq.ft
1 King bed
Desbrosses or Washington Street Views
Floors 2 - 6
Room
32 m2
344 sq.ft
1 King bed
Greenwich Exterior Views
Floors 3 and 5
Room
32 m2
344 sq.ft
1 King bed
Greenwich or Desbrosses Street Exterior Views
Floors 2 - 6

Room
22 m2
236 sq.ft
1 King bed
Interior Courtyard Views
Floors 2 - 6
Suite
64 m2
688 sq.ft
1 King bed
Hudson River + Downtown Skyline + Panoramic Tribeca Neighborhood Views
Floor 7
Suite
71 m2
764 sq.ft
1 King bed
Hudson River + Downtown Skyline + Panoramic Tribeca Neighborhood Views
Floor 8
Suite
70 m2
753 sq.ft
1 King bed
Downtown Skyline & Panoramic Tribeca Neighborhood Views
Floor 7
Suite
61 m2
656 sq.ft
1 King bed
Downtown Skyline & Panoramic Tribeca Neighborhood Views
Floor 7
Suite
68 m2
731 sq.ft
1 King bed
Views of Tribeca Cobblestone Streets & Hudson River
Floors 2 to 6
Suite
71 m2
764 sq.ft
1 King bed
Panorama Views of Tribeca’s historic buildings & cobblestone streets facing Greenwich & Desbrosses Street
Floors 2 - 6
Suite
45 m2
484 sq.ft
1 King bed
Washington Street Exterior Views
Floors 2 - 6
Suite
42 m2
450 sq.ft
1 King bed
Washington Street Exterior Views
Floors 2 - 6
Room
36 m2
387 sq.ft
2 Oversized Beds
Desbrosses Street Views
Floors 2 to 6
Room
36 m2
387 sq.ft
1 King bed
Desbrosses or Washington Street Views
Floors 2 - 6
Room
32 m2
344 sq.ft
1 King bed
Greenwich Exterior Views
Floors 3 and 5
Room
32 m2
344 sq.ft
1 King bed
Greenwich or Desbrosses Street Exterior Views
Floors 2 - 6
Room
22 m2
236 sq.ft
1 King bed
Interior Courtyard Views
Floors 2 - 6
1 of 13
From powder pink through to the charming green terrace, in the Tribeca Terrace Suite.
A little bit of France at dinner, with the Sole Meunière at Brasserie Fouquet's.
The lovely Ultimate Glow Facial at the spa, by Biologique Recherche.
456 Greenwich Street
10013 New York, United States
JFK for transatlantic arrivals, LaGuardia for domestic; roughly 45 minutes downtown.
Hudson River Park three minutes on foot; SoHo boutiques and Tribeca galleries within walking distance.
Public areas: free
In room: free


